Urban planning & studies · Study · Study
ZAC Monnier
Mâcon (71)
HELYO · Study in progress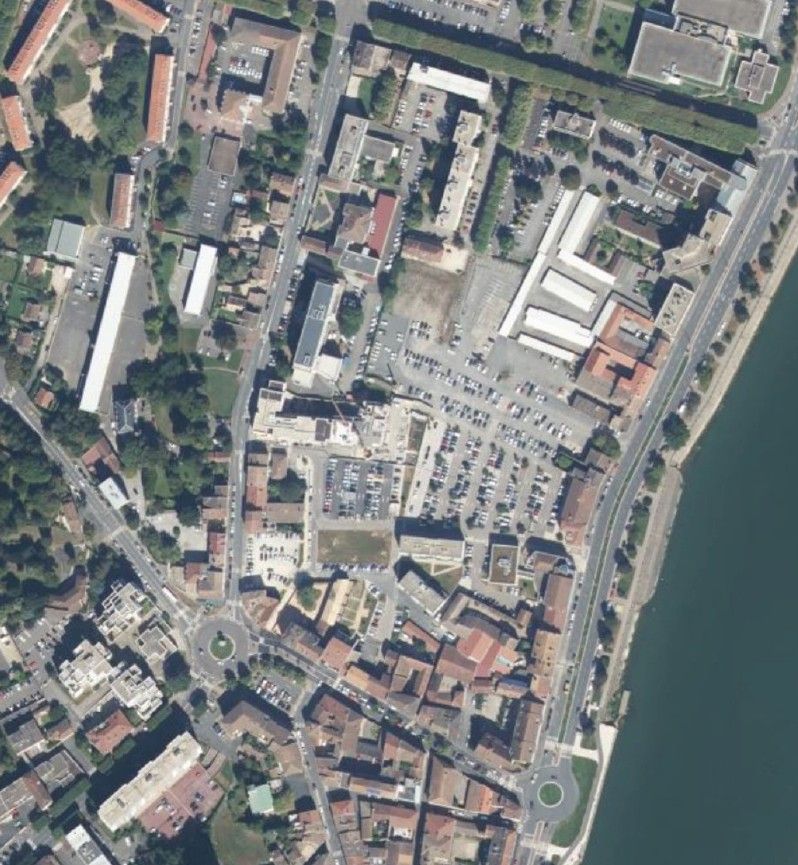
- Location
- Mâcon, Saône-et-Loire, France
- Mission
- Urban study of the ZAC Monnier development zone · architectural, urban and landscape guidelines (CPAUP)
- Client
- SEMA 71
- Landscape architect
- Atelier Chardon
- Area
- 36,000 m² site
- Timeline
- In progress
- Architect
- HELYO ARCHITECTES — Elody Hurter
Reshaping a neighbourhood at the gates of the historic centre, facing the Saône river.
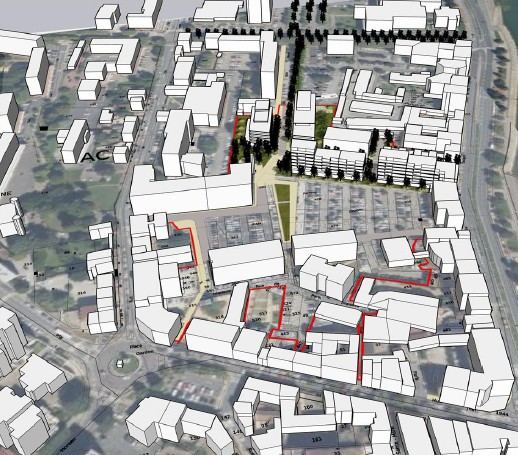
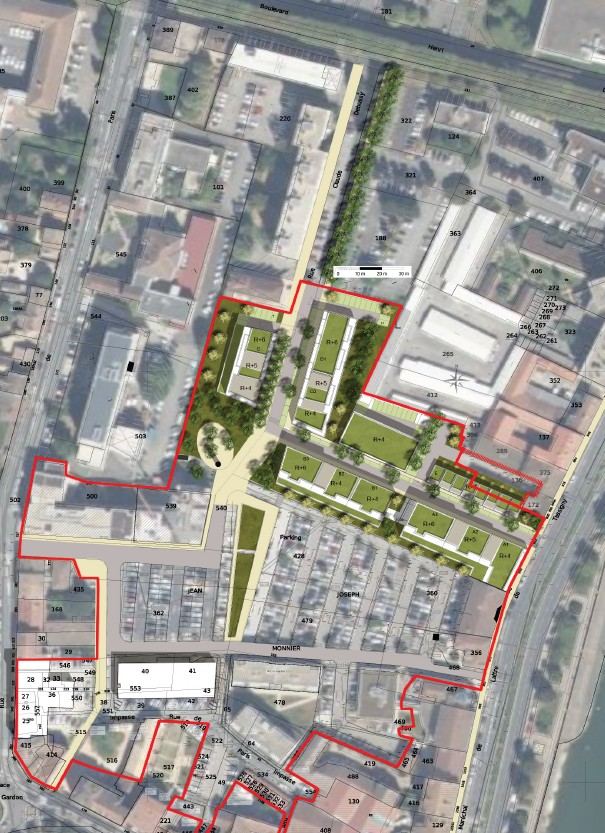
The Monnier district lies on the northern edge of Mâcon's historic town centre, on the site of the former Monnier factory. Bounded by boulevard Henri-Dunant, the RN6, rue du 28-Juin-1944 and rue de Paris, the development zone covers around 36,000 m².
Design principles for the northern part: set out buildings along strong axes, create a diversity of housing, open views to and from the Saône, create meeting places, bring in green corridors and soft-mobility walks, and connect the neighbourhood to the town.
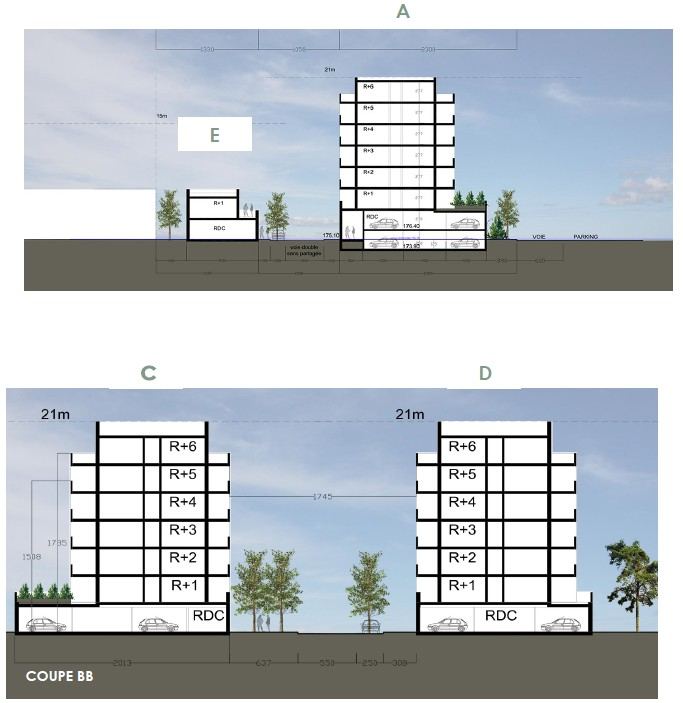
Building heights, from two to seven storeys, free up south-facing terraces overlooking the Saône, extended by long continuous balconies.