Multi-family housing · New build · Completed
Lugdunum
Lyon 5th — Fourvière Hill (69)
Designed at SUD Architectes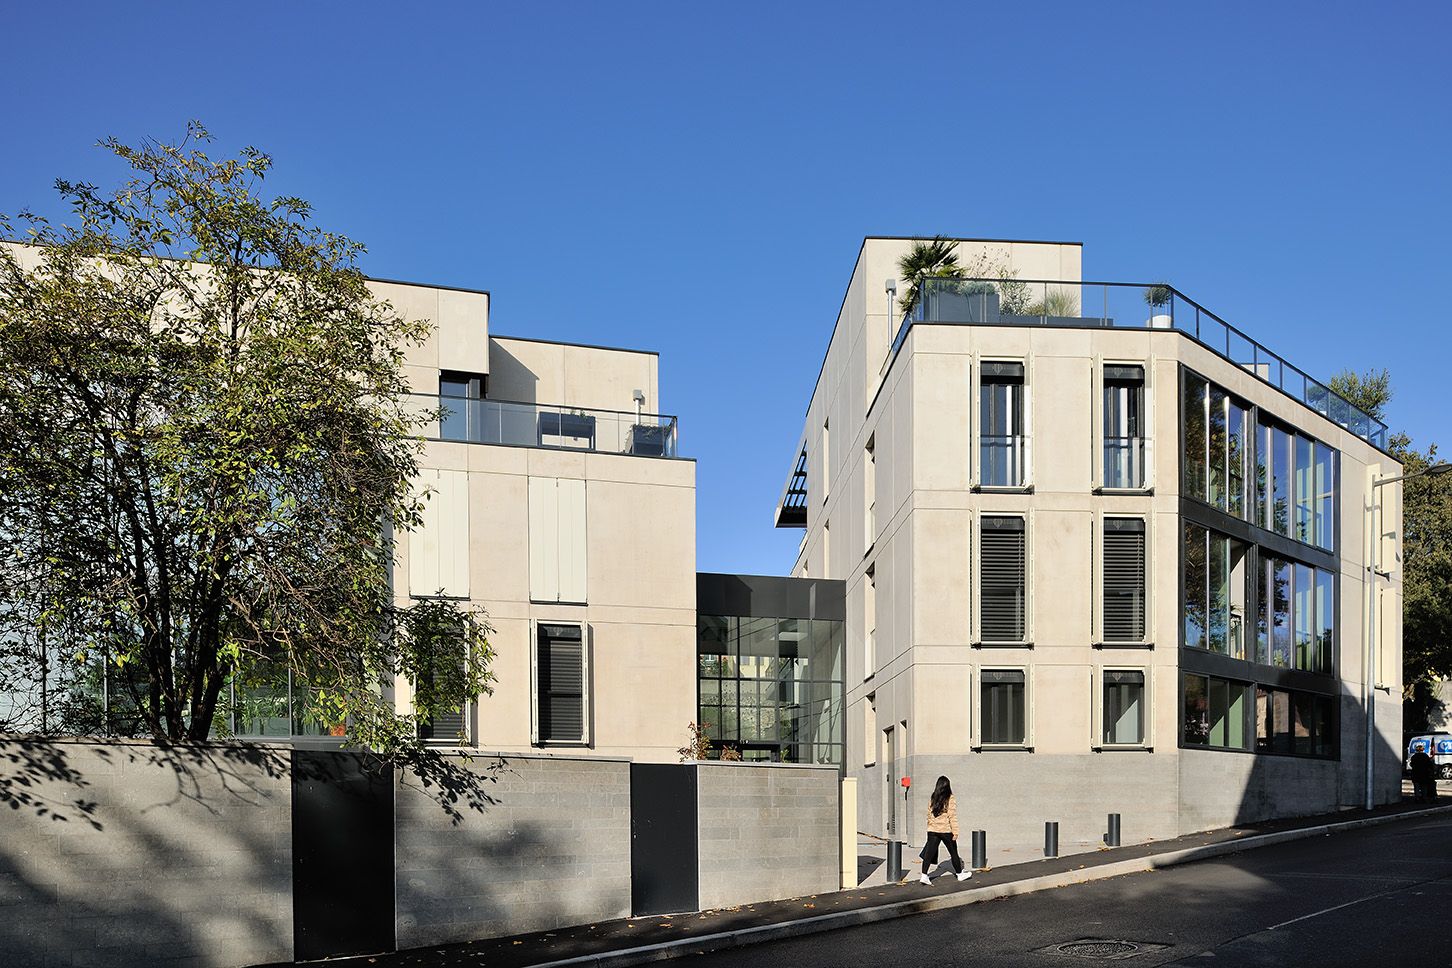
- Location
- Lyon 5th, Rhône, France
- Programme
- 56 homes including 25 social housing units
- Client
- Groupe LEM
- Floor area
- 6,159 m² (SHON)
- Timeline
- Completed 2017
- Performance
- RT 2012 · Qualitel (building A) · AA label (buildings B and C)
- Structure
- Timber
- Photos
- © Studio Erick Saillet
- Architect
- Elody Hurter, then project leader and later partner at SUD Architectes
“Haute couture” housing on a listed site in Lyon
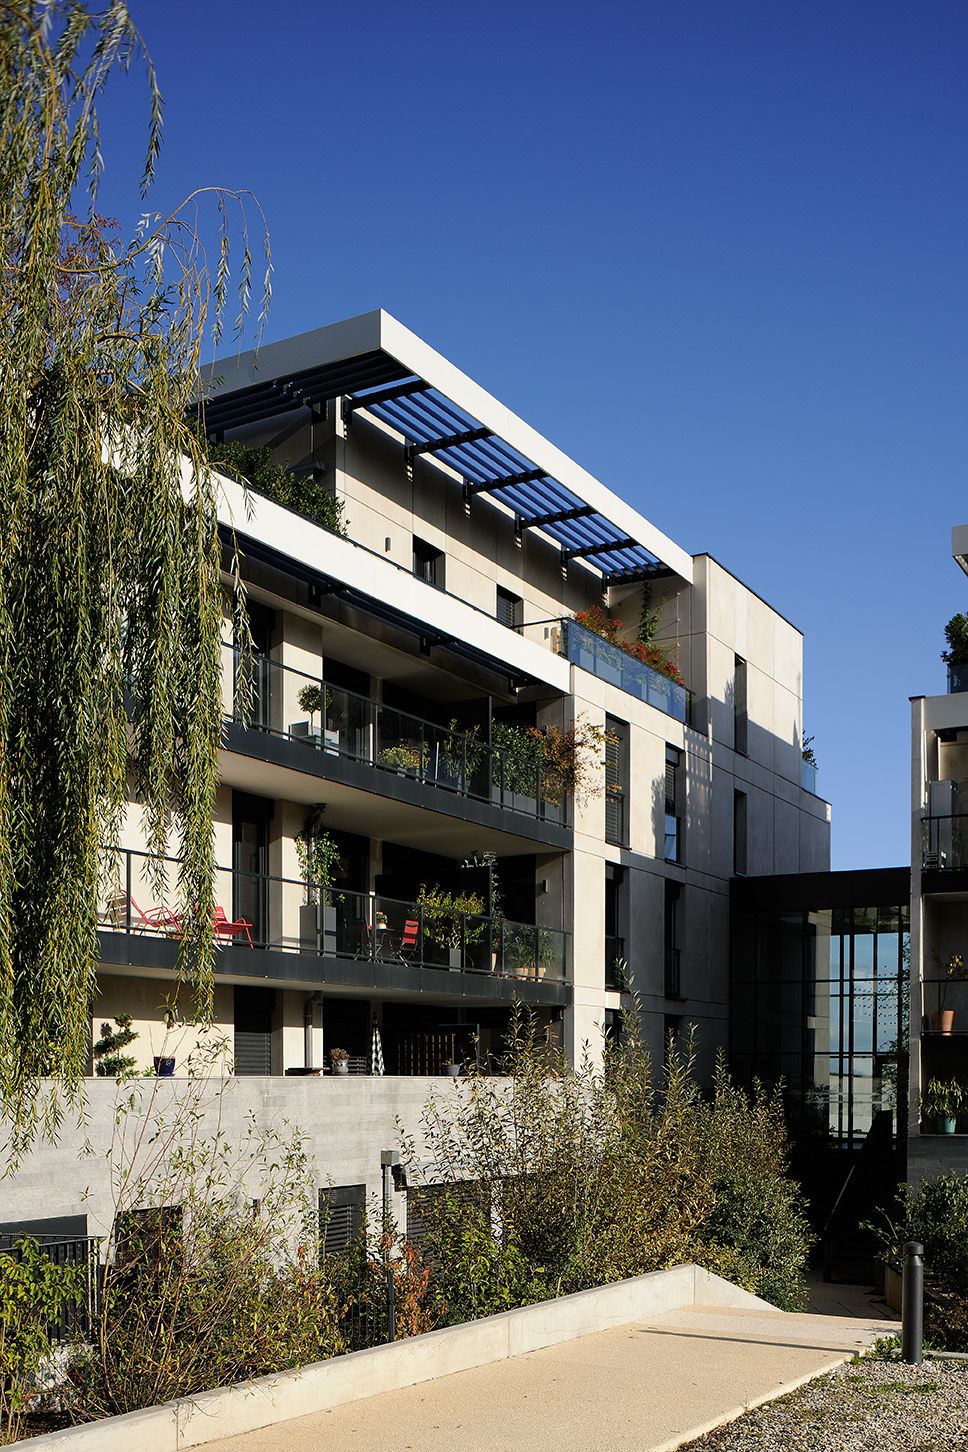
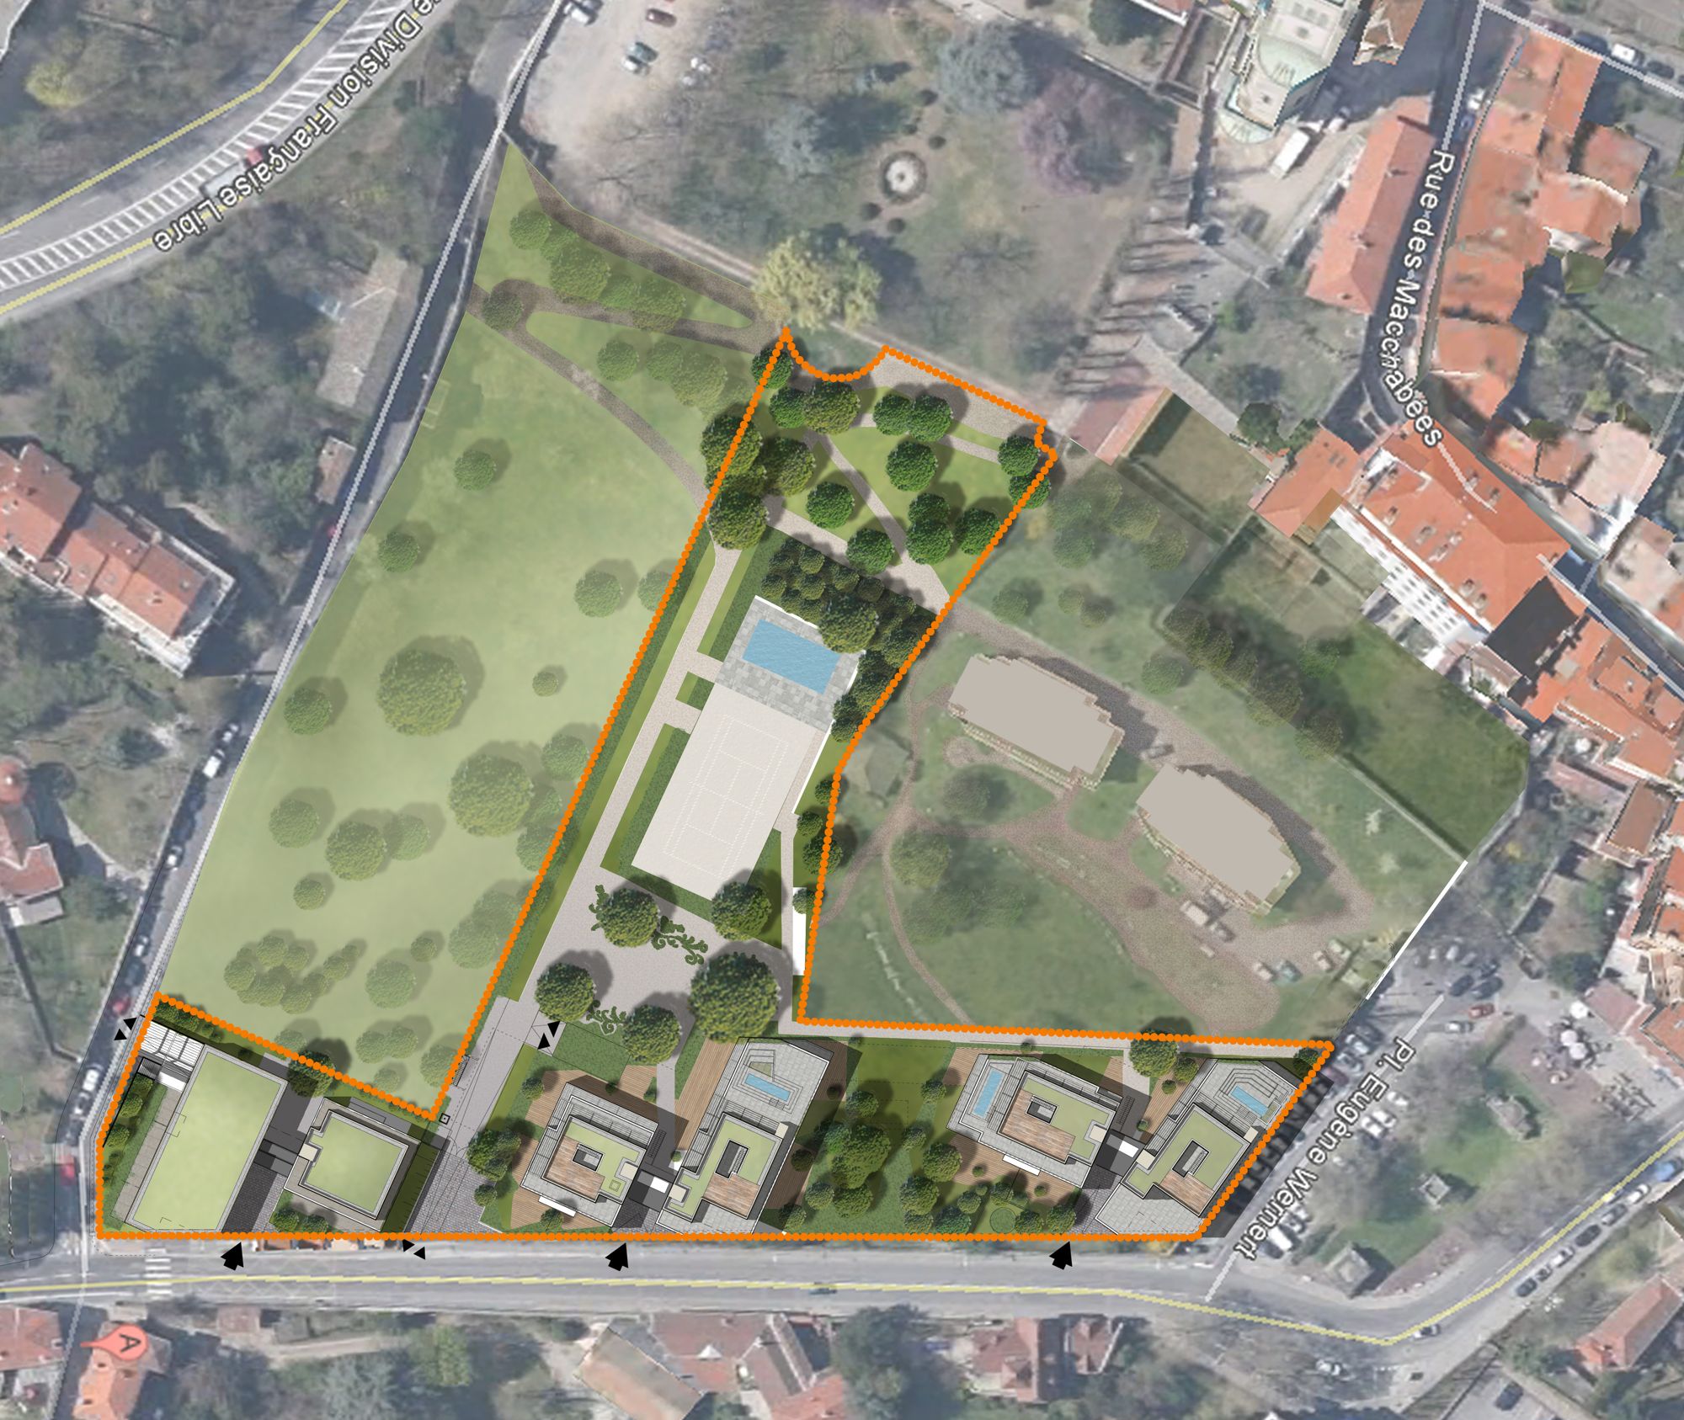
Rooted in the living history of Fourvière Hill, Lugdunum brings an old city block into the present with a residence set in a wooded park. A stone's throw from Roman remains and monuments, it nurtures a sense of community: premium and social homes sit side by side, in the spirit of Lyon's art de vivre.
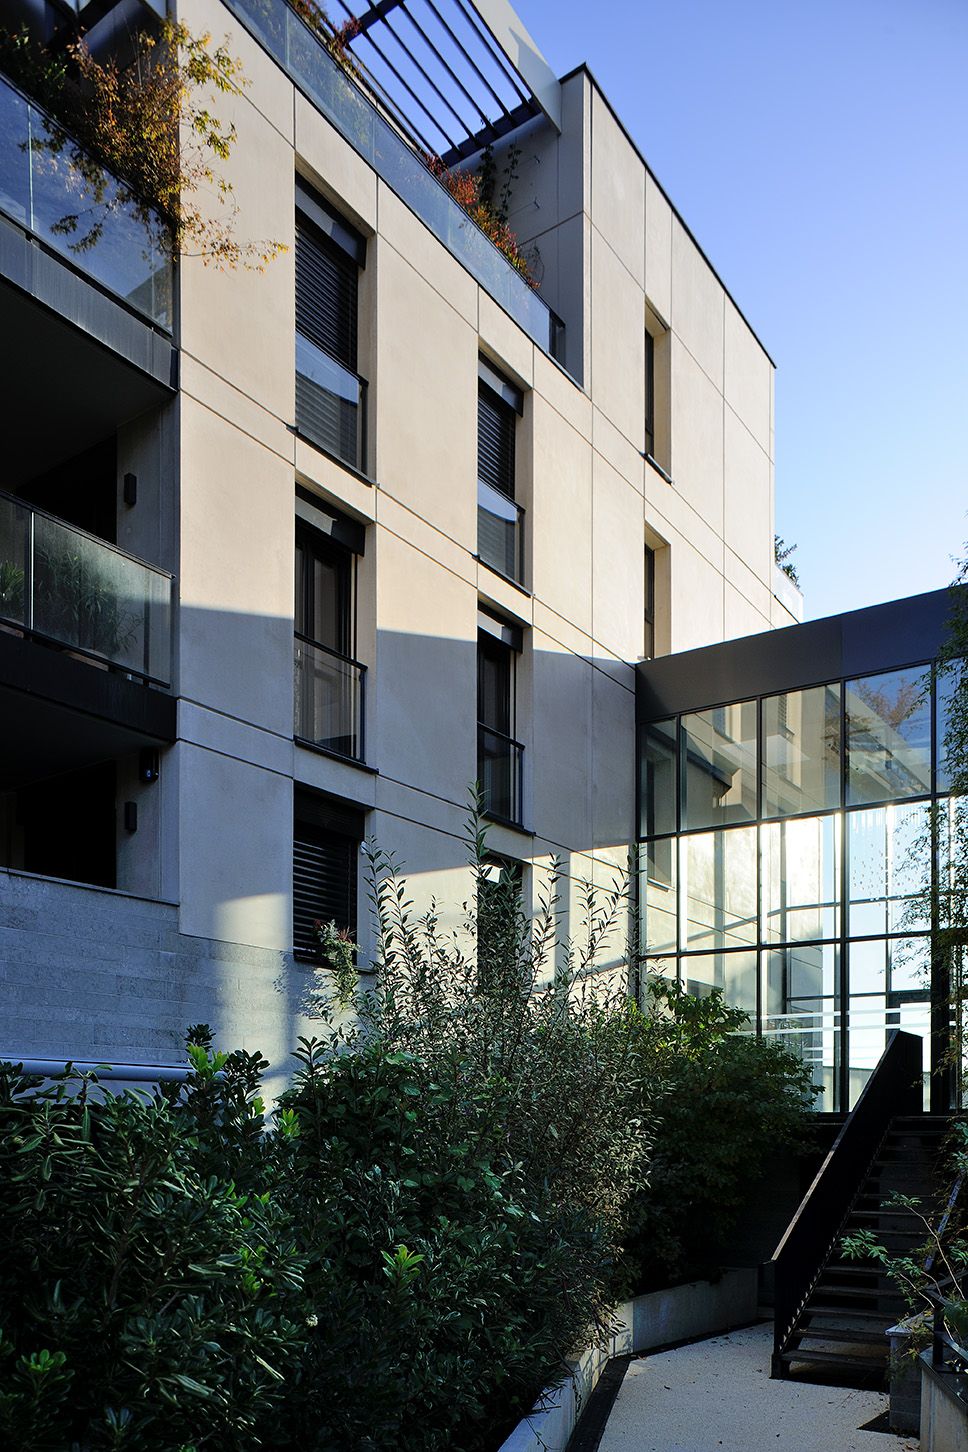
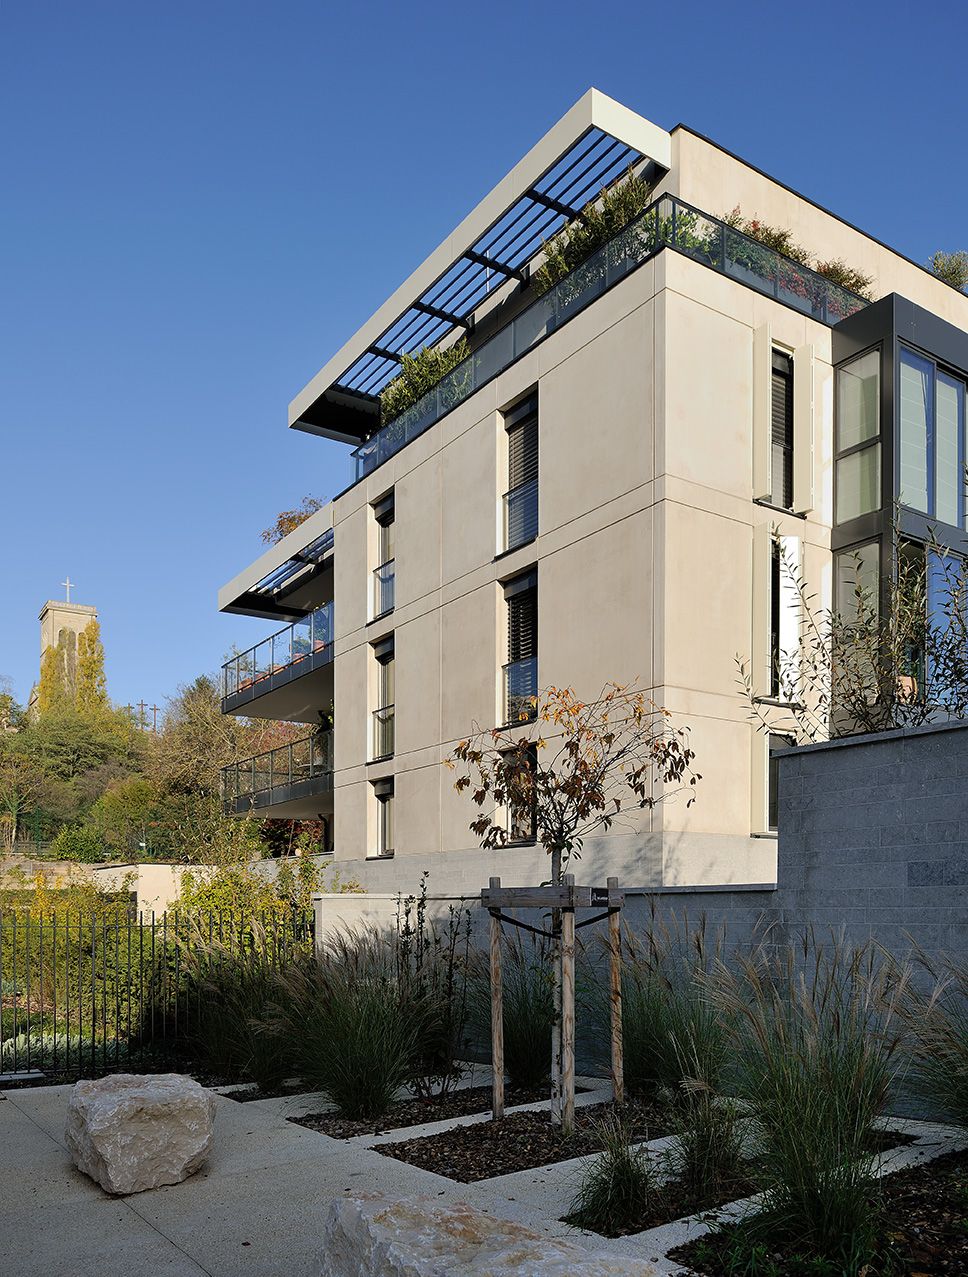
Pavilions on a friendly scale welcome a landscape that is both natural and historic. The refinement of Lyon's classical architecture carries through into contemporary details inspired by the Art Deco vocabulary.
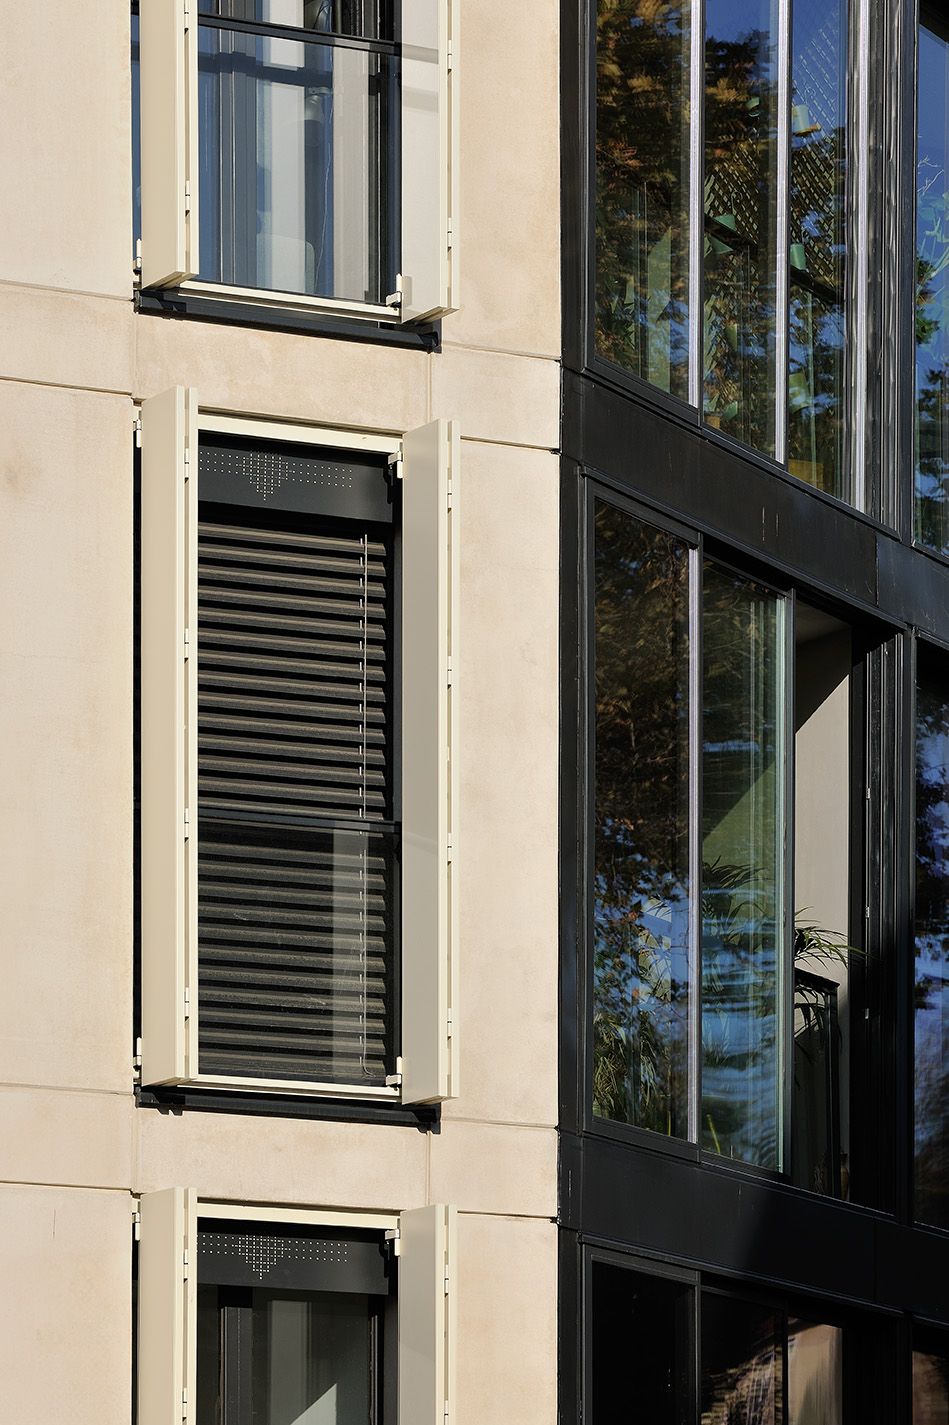
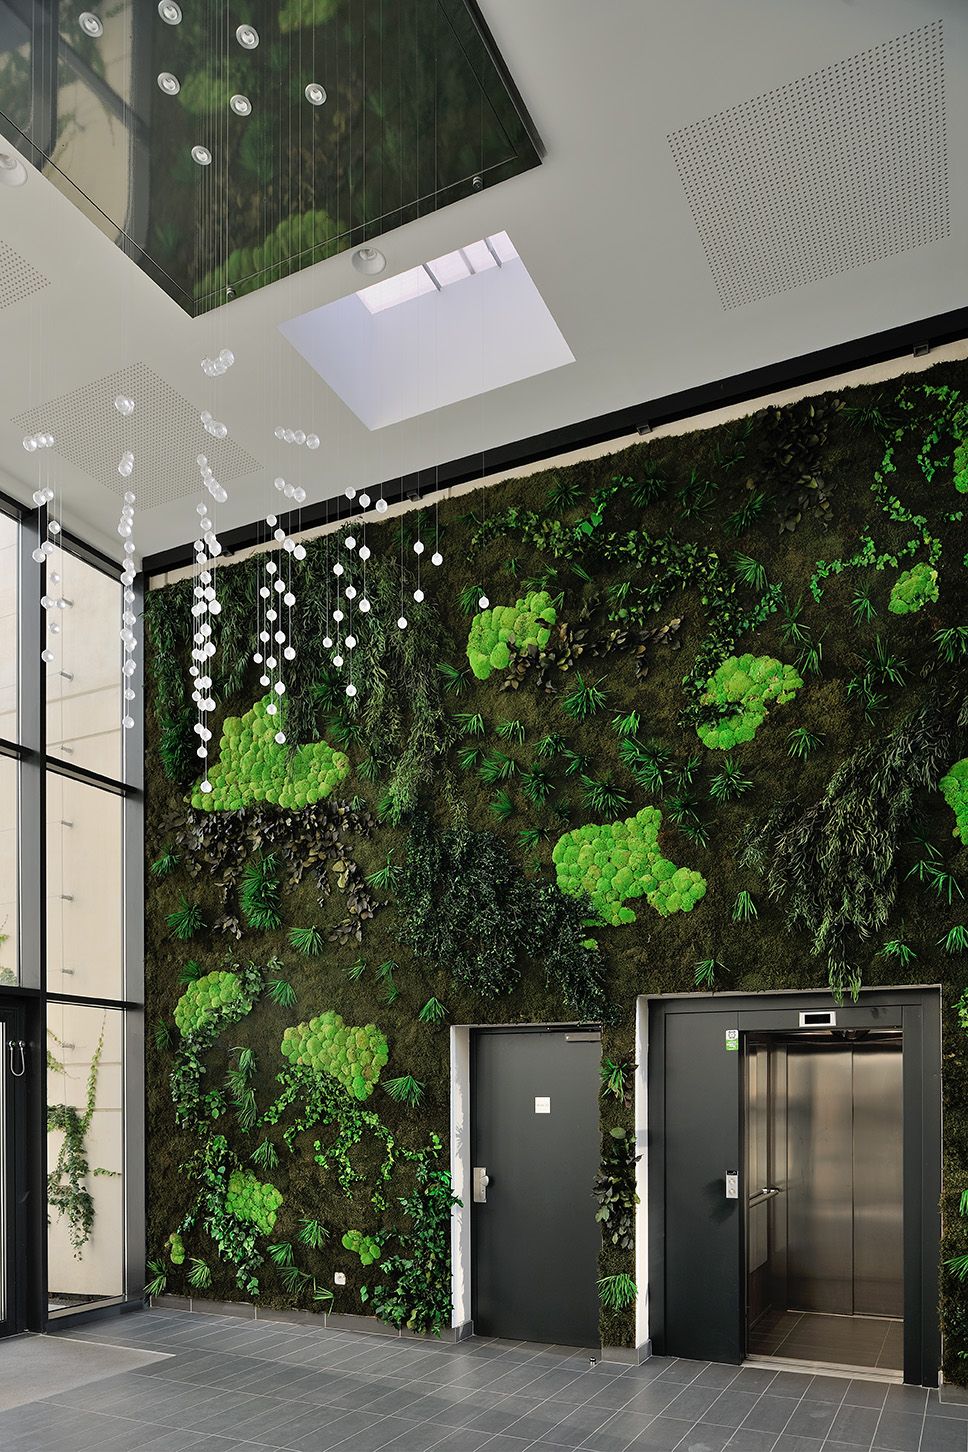
Clean graphic lines and a choice of materials rather than colours: stone cladding, white concrete, metal and glass dress the façades and common areas, promising graceful ageing worthy of this listed site.