Renovation & transformation · New build + renovation · Completed
Le Clos du Moulin
Montluel (01)
SUD Architectes → HELYO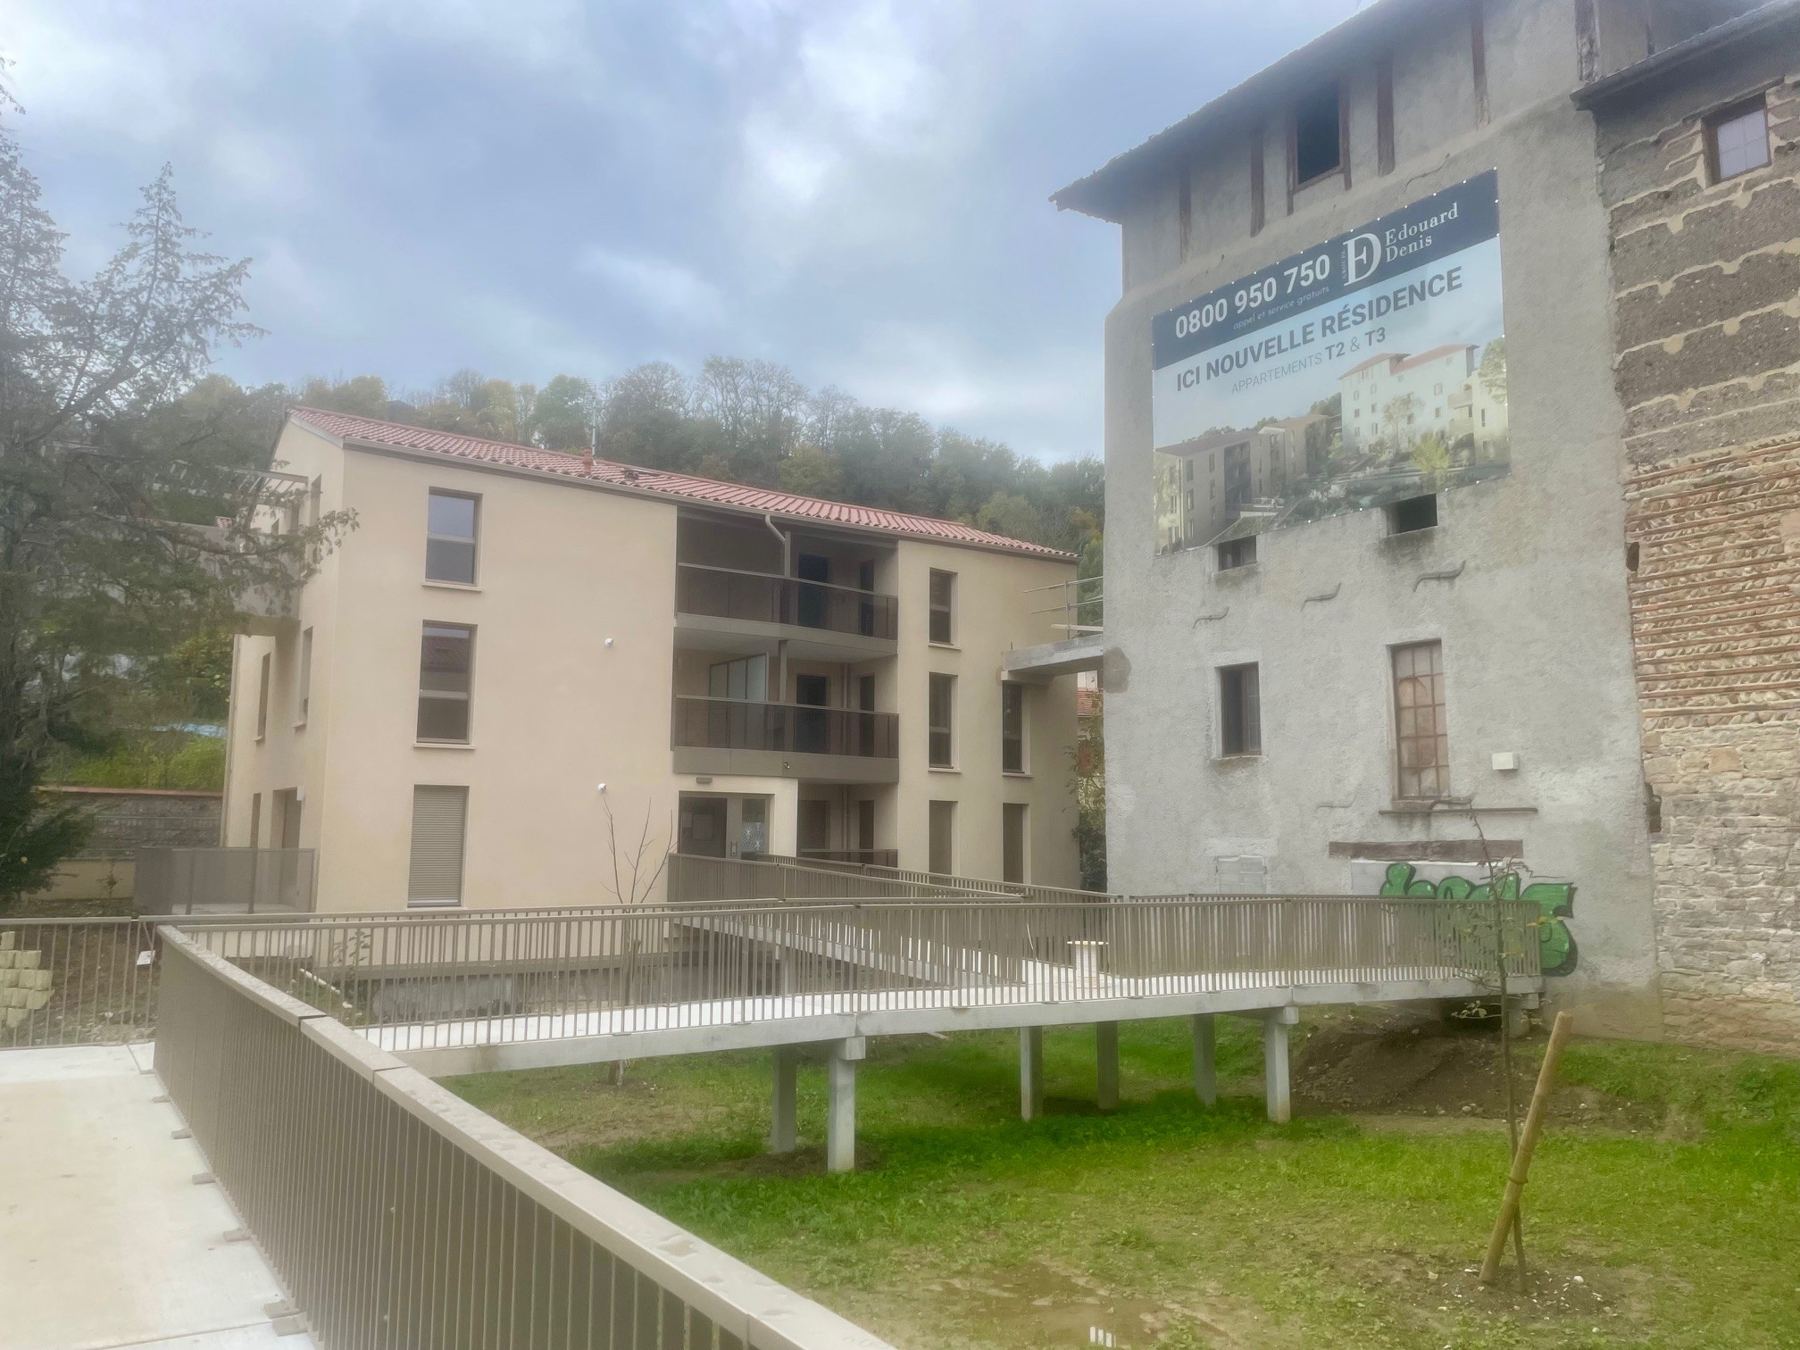
- Location
- Montluel, Ain, France
- Programme
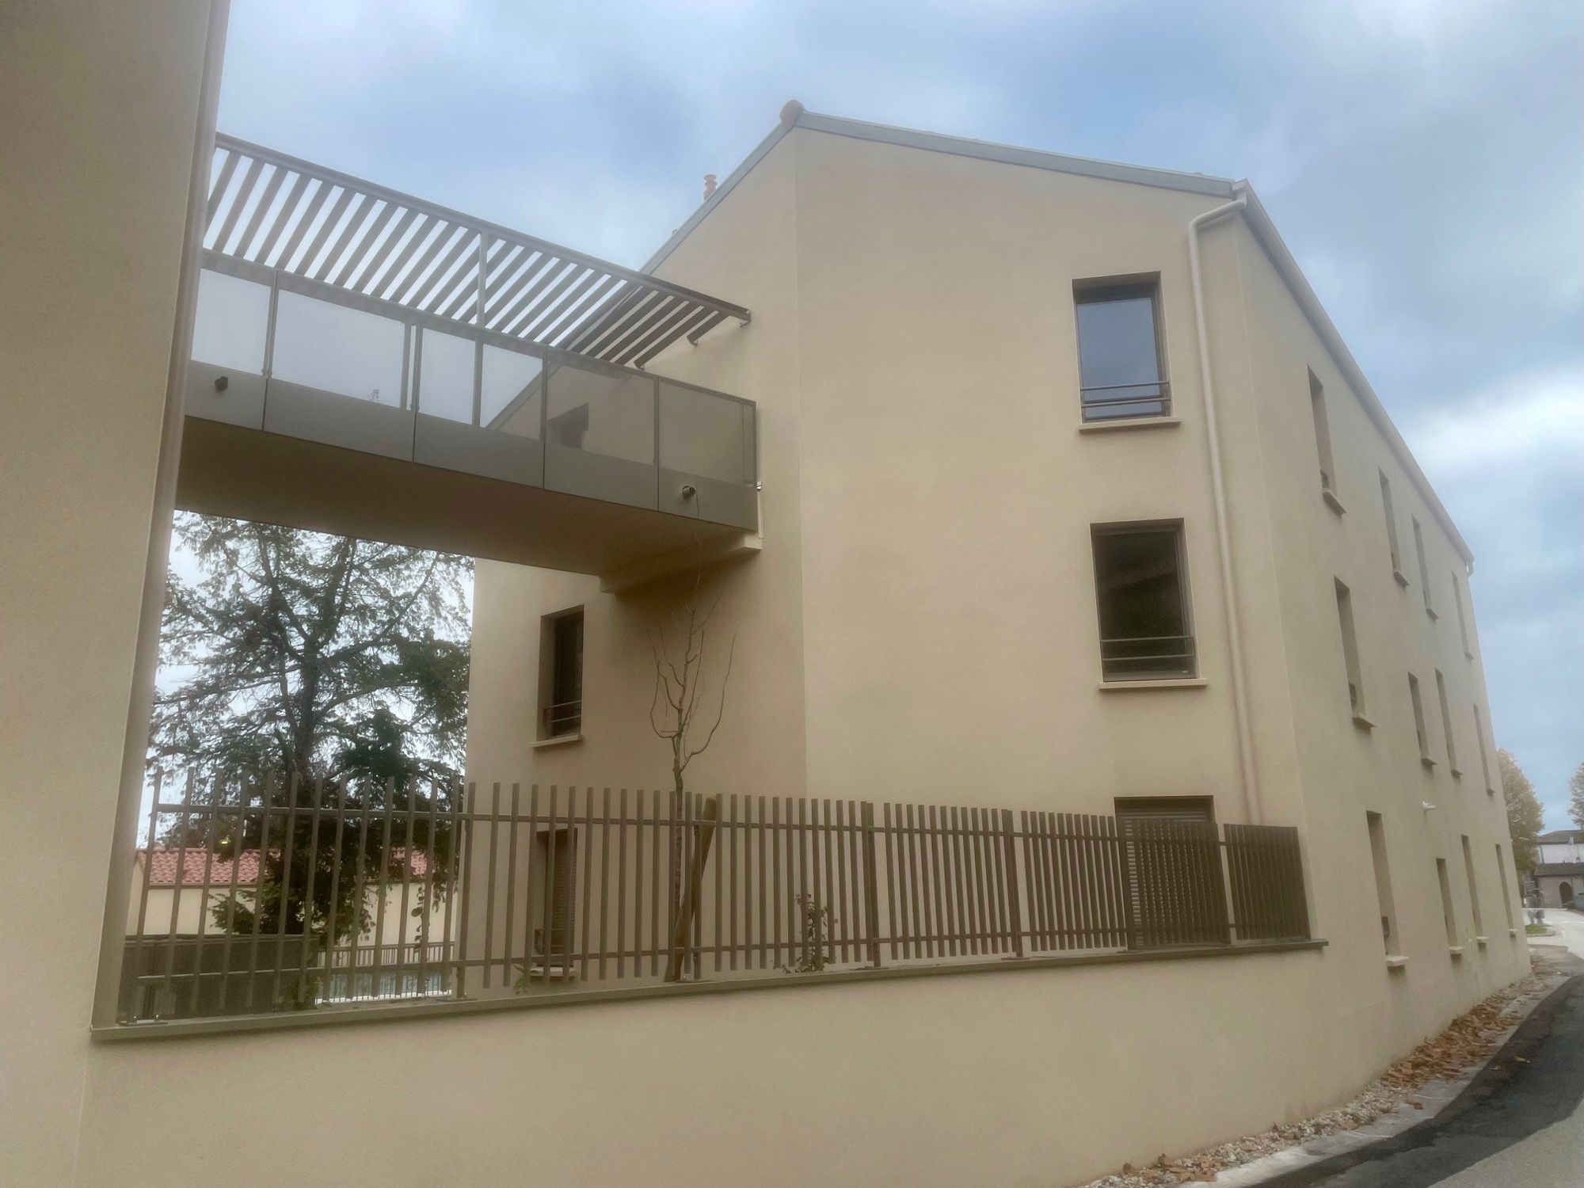
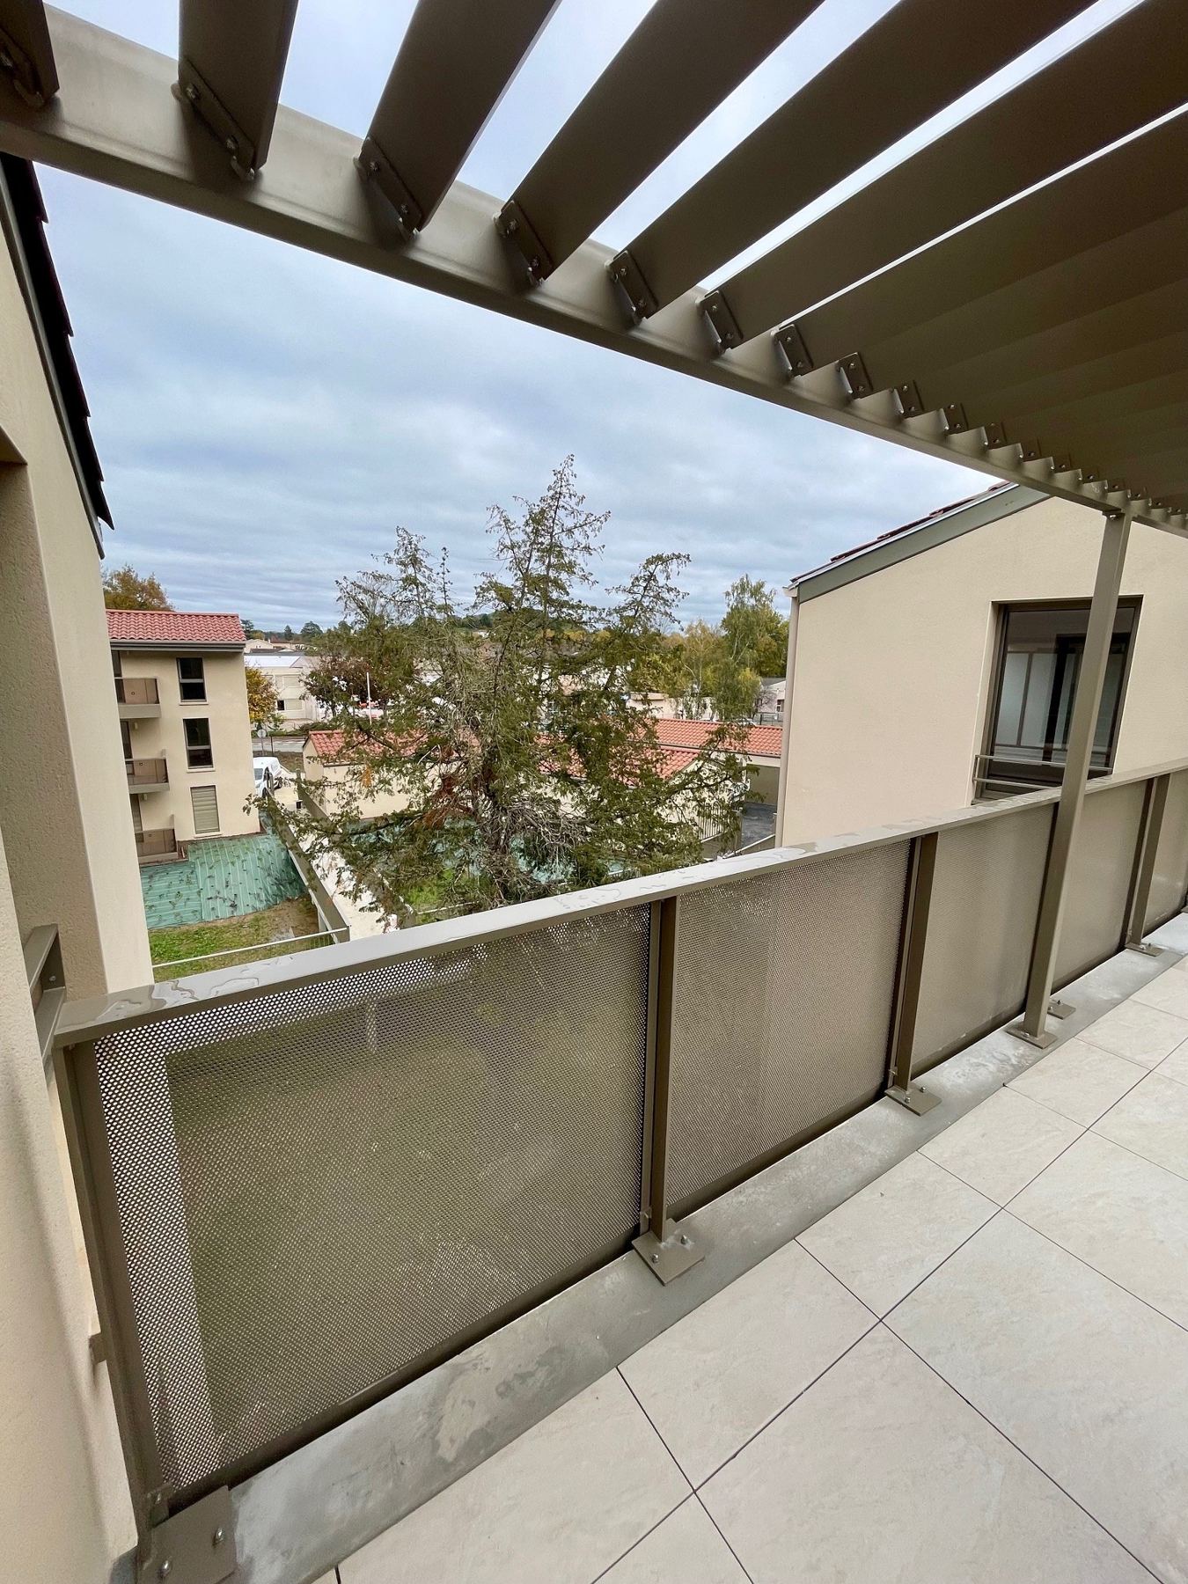
- Renovation of a mill and creation of 22 homes
- Client
- SEMCODA / Edouard Denis
- Floor area
- 2,000 m² (SDP)
- Timeline
- Completed 2025
- Environment
- Compact buildings
- Architect
- Project started by Elody Hurter at SUD Architectes and completed by HELYO ARCHITECTES
Bringing a 17th- and 19th-century mill back to life while respecting the historic layout of the site.
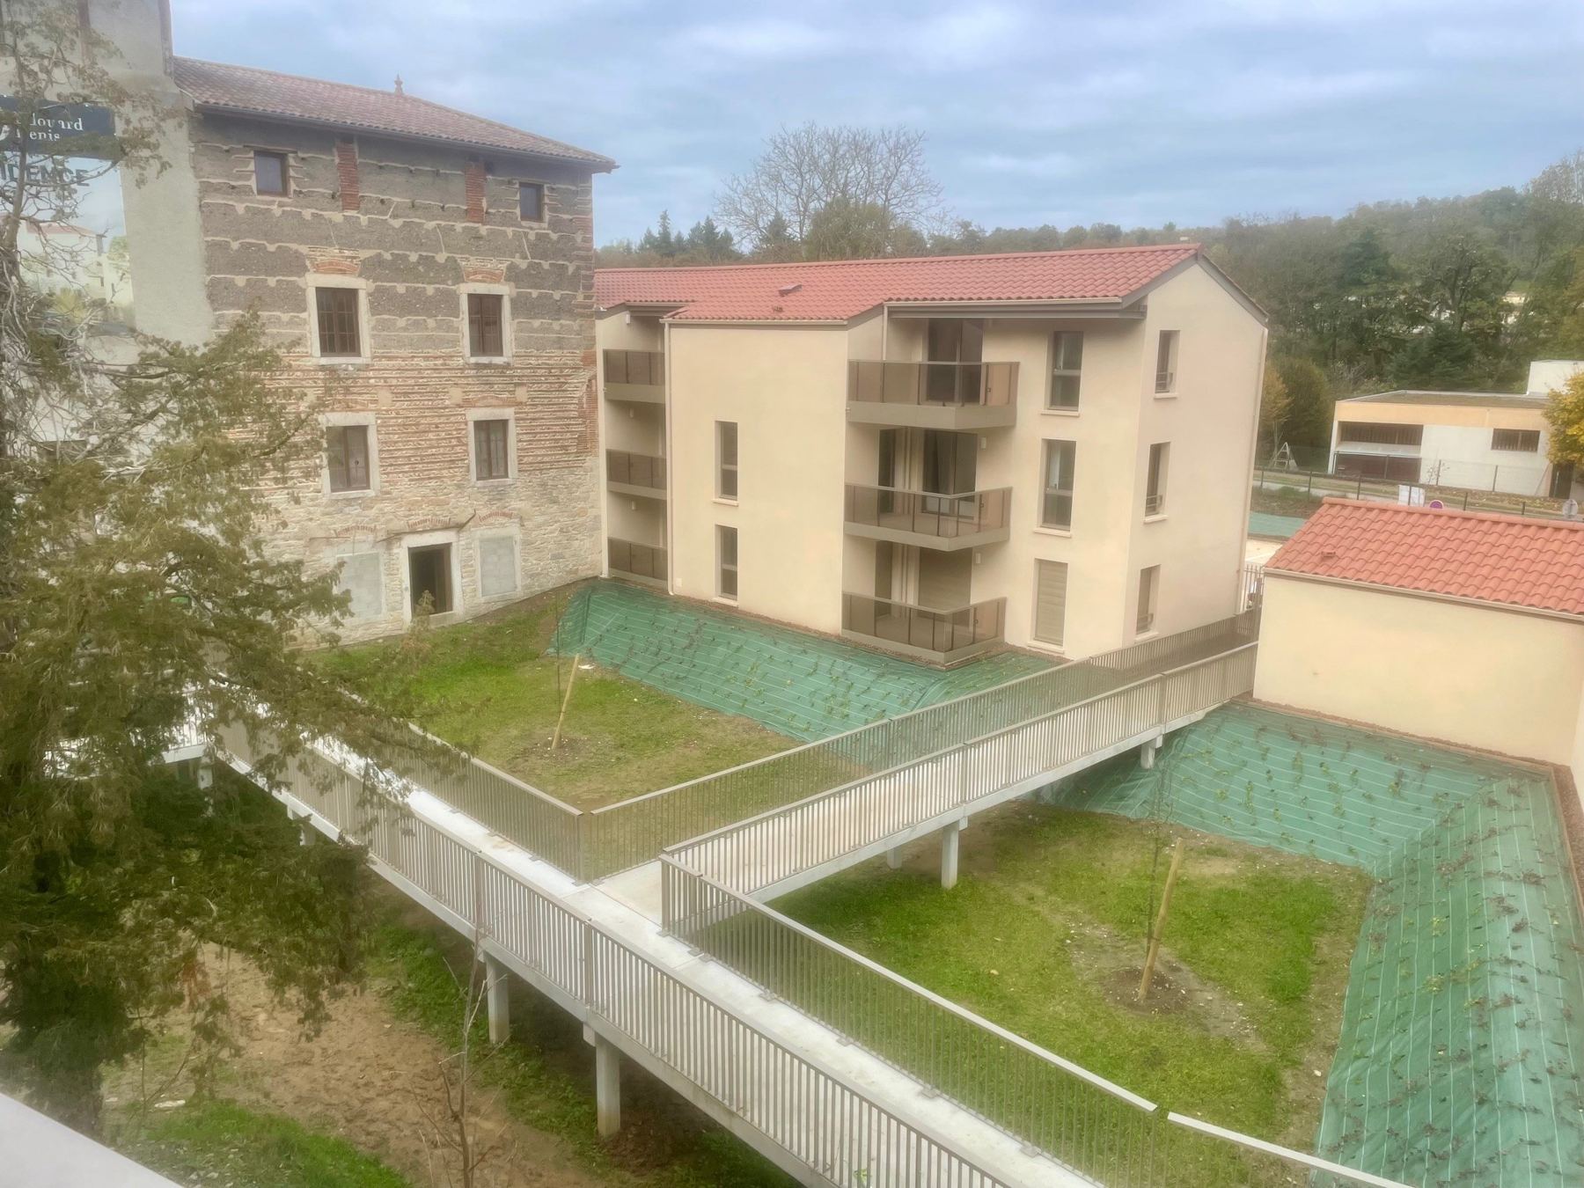
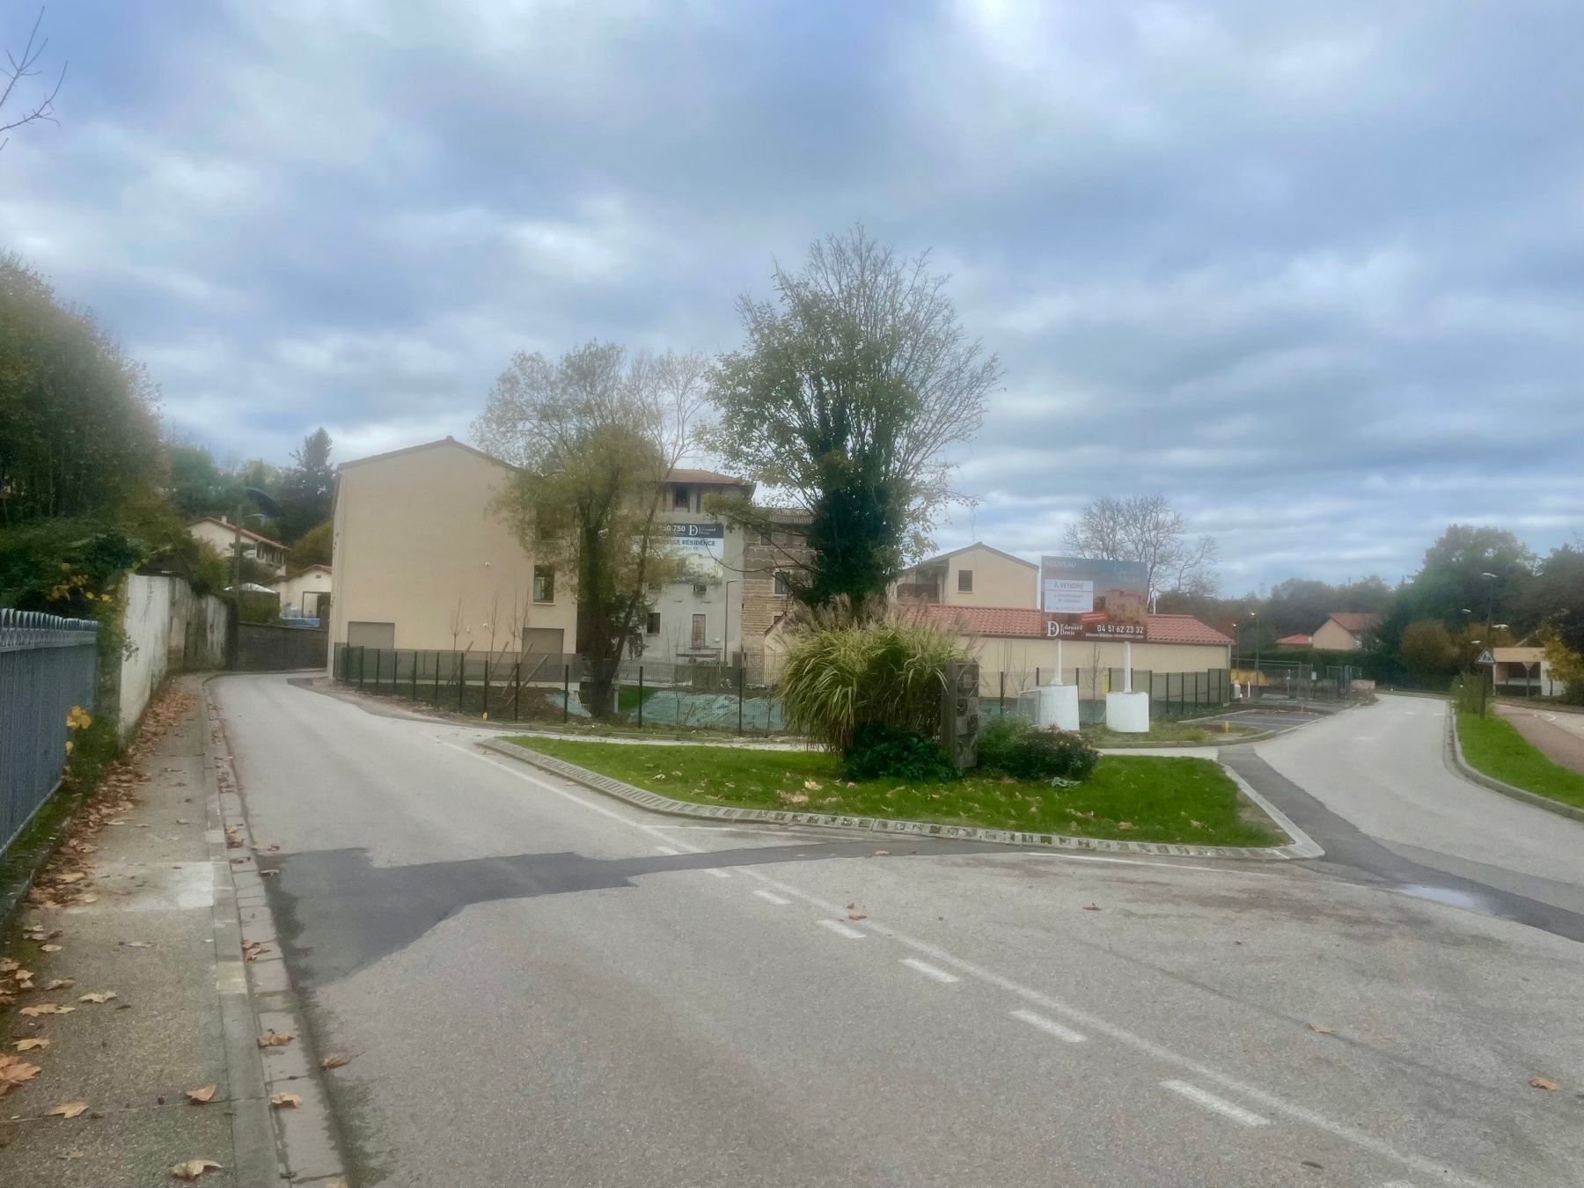
On route de Jailleux in Montluel, on a 5,654 m² plot, stands a mill whose tallest part dates from the 17th century and the lowest from the 19th. Around it, an inner courtyard once served a stable, a covered yard, outbuildings and a storage shed linked by footbridges to a residential building.
The project renovates the mill and creates 22 homes within volumes that reproduce those of the demolished buildings. The urban footprint of the site is thus preserved in all three dimensions.
Respecting the history of the site while bringing it today's uses: that is the whole challenge of this transformation, where the original footbridges inspire the contemporary architecture.