Multi-family housing · New build · Completed
Garden Park
Ferney-Voltaire (01)
Designed at SUD Architectes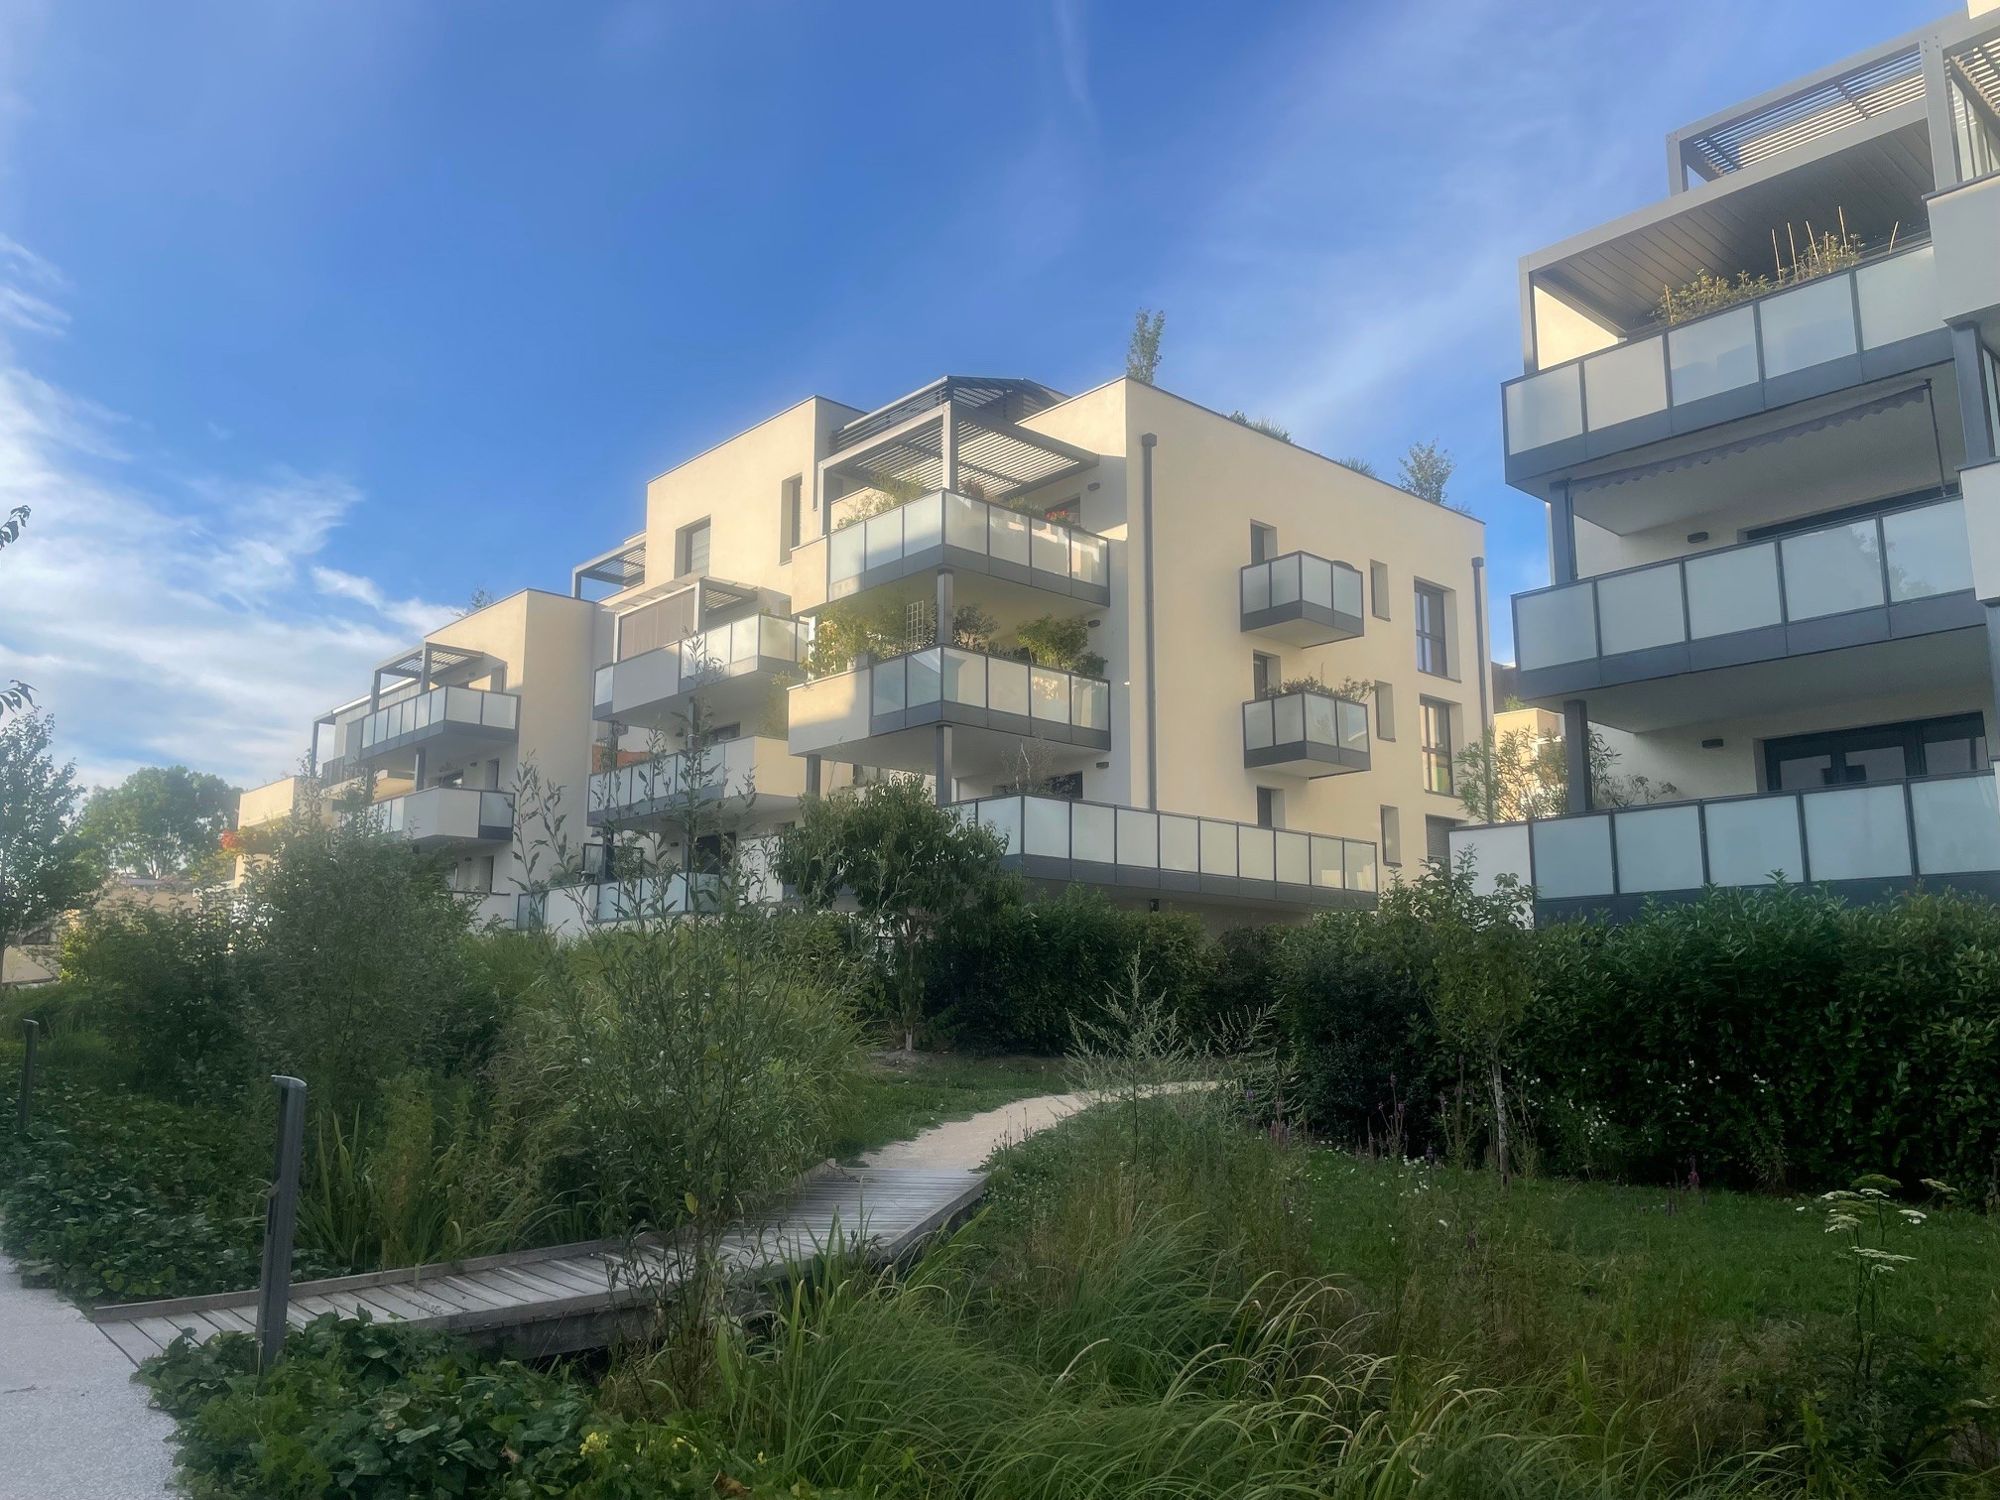
- Location
- Ferney-Voltaire, Ain, France
- Programme
- 395 homes · 100-room hotel · nursery · shared spaces
- Client
- PRIAMS
- Floor area
- 32,400 m²
- Construction cost
- €17.4M excl. VAT
- Timeline
- Completed 2023
- Mission
- Design and architectural supervision
- Architect
- Elody Hurter, then project leader and later partner at SUD Architectes
Between countryside and city, a new piece of town made of 40 buildings.
West of Ferney-Voltaire's town centre, the scheme sits at the crossroads of strategic and varied areas: the development zone to the east, a residential area to the north and farmland to the south. Between countryside and city, the “Planches Brûlées” site offers a high-quality setting for new services and homes.
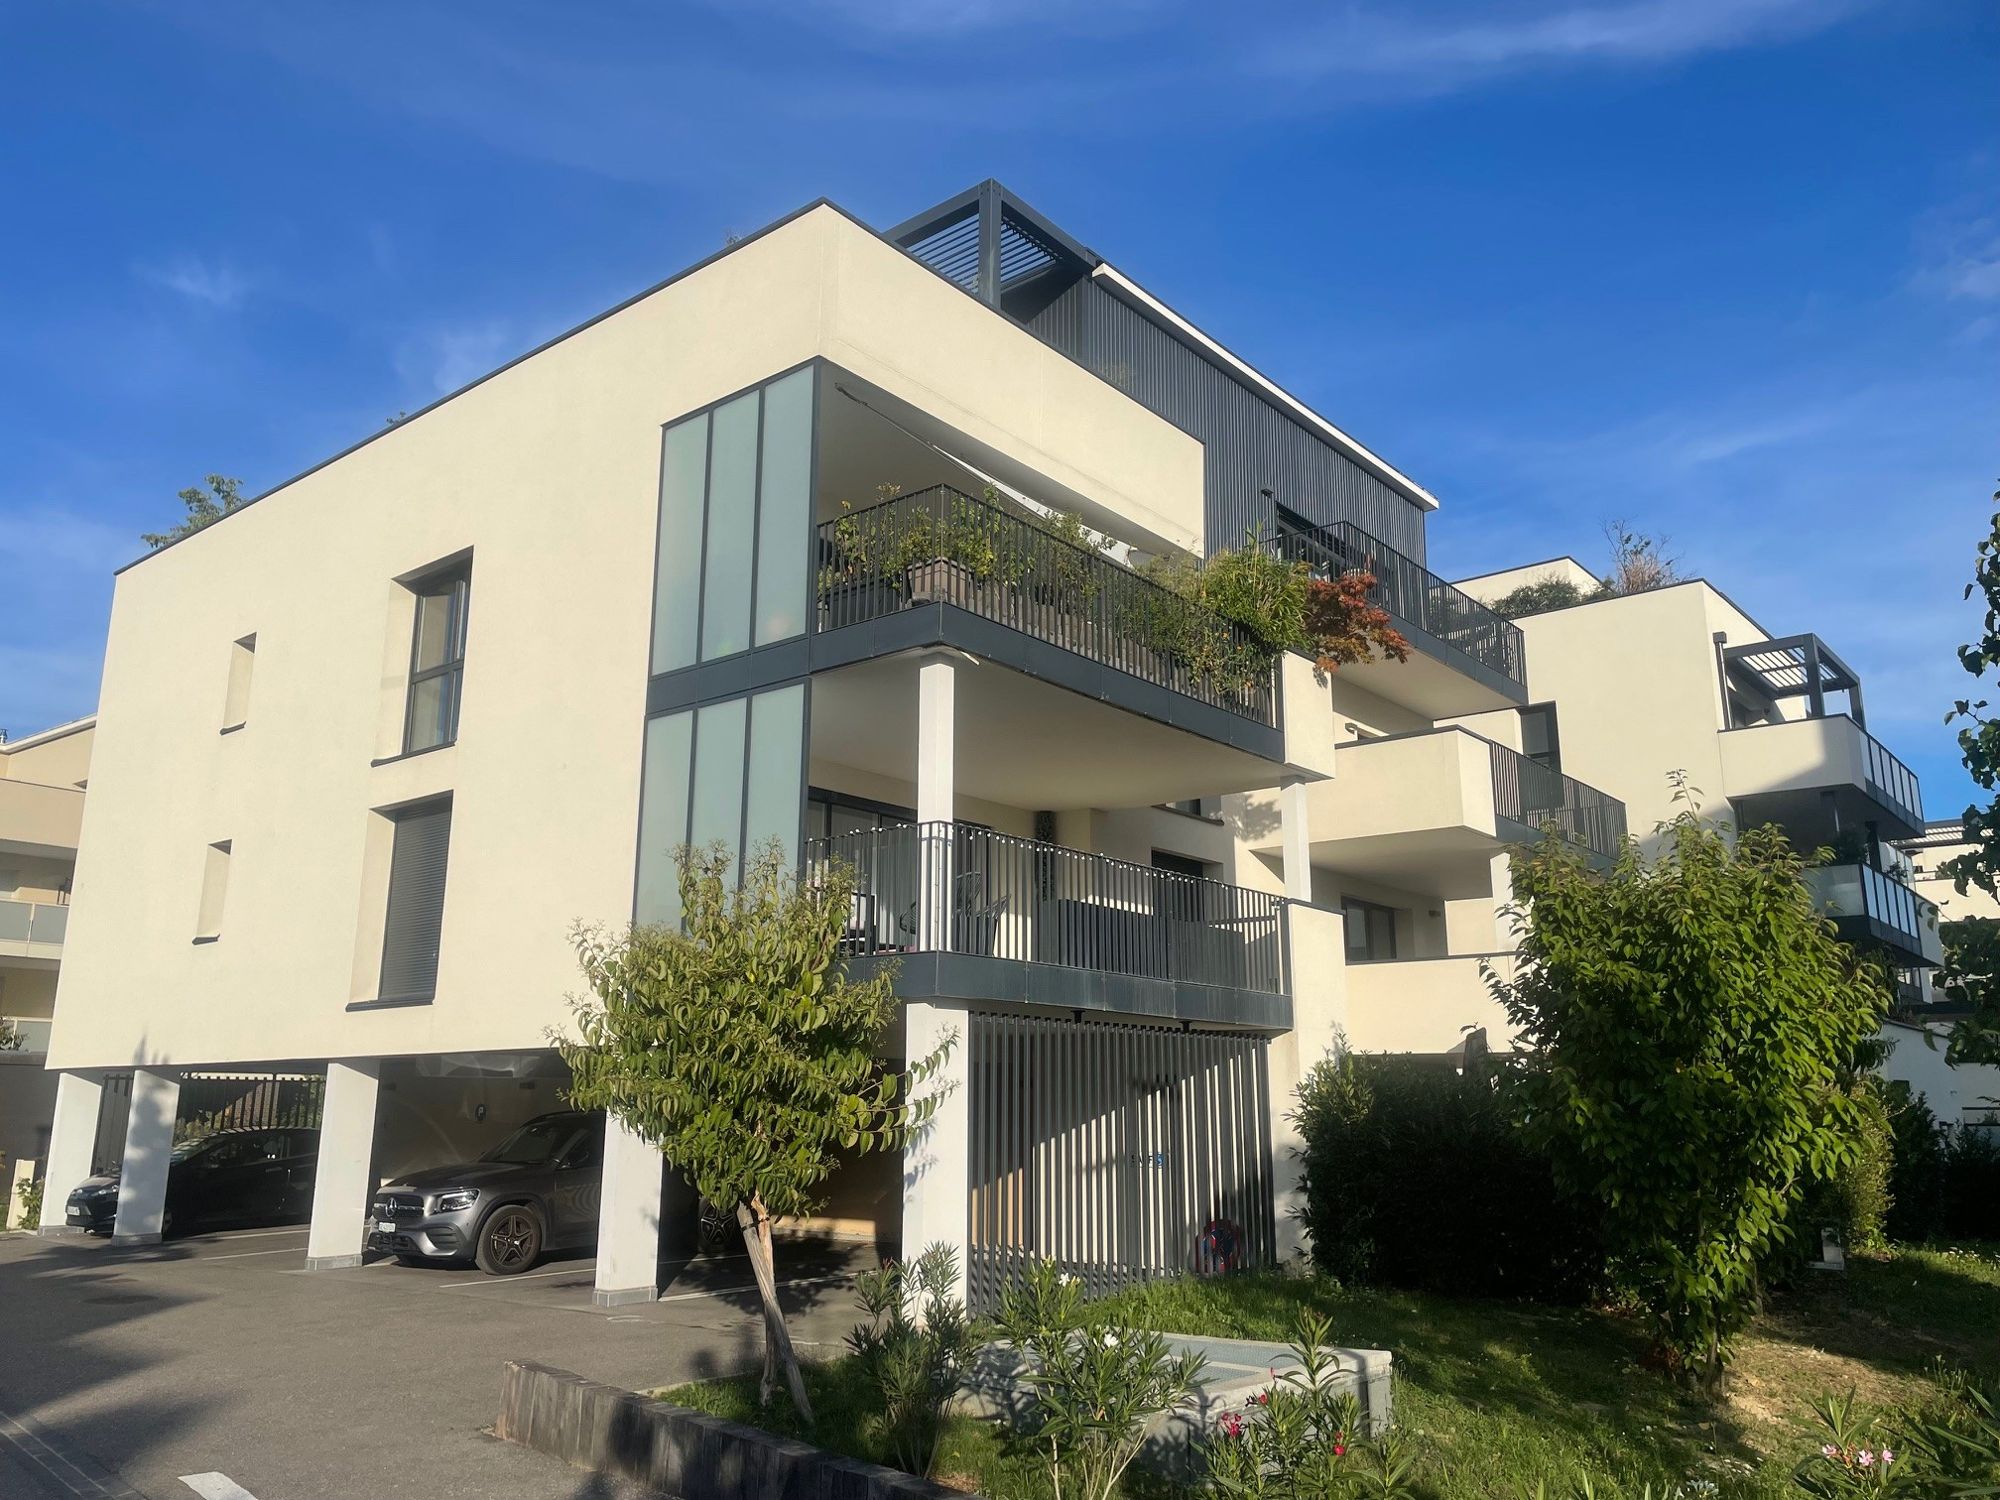
The programme comprises 40 buildings: detached houses, intermediate housing, apartment buildings and commercial premises. Heights range from two to four storeys plus a top floor, for a gentle transition with the landscape.
Now lived in, the neighbourhood is organised around gardens and landscaped paths that give pride of place to nature and neighbourly life.