Multi-family housing · New build · Completed
Le Bon Lait — block A4E
Lyon 7th — ZAC du Bon Lait (69)
Designed at SUD Architectes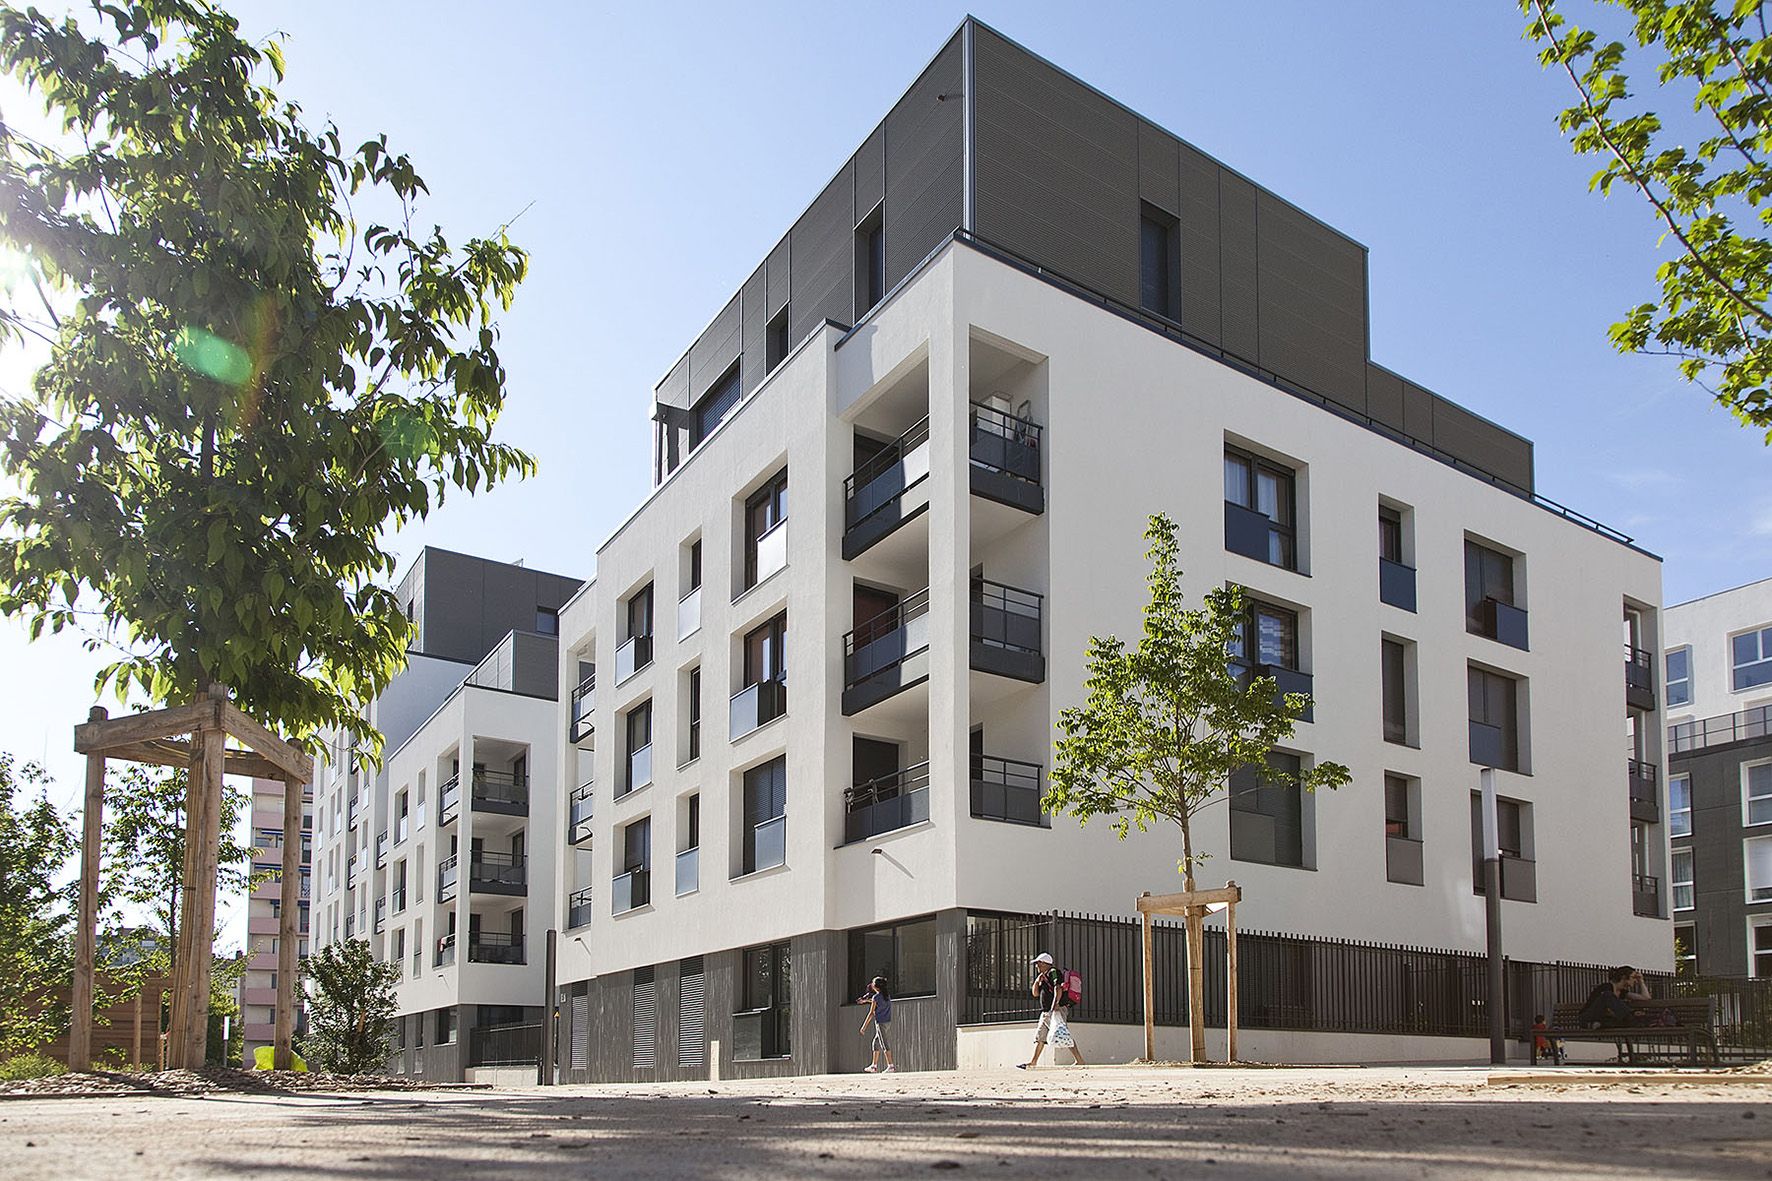
- Location
- Lyon 7th, Rhône, France
- Programme
- 57 social housing units · 57 underground parking spaces
- Client
- 3F Immobilière Rhône-Alpes
- Floor area
- 3,823 m²
- Construction cost
- €5.4M excl. VAT
- Timeline
- Completed 2012
- Environment
- BBC (low-energy building)
- Architect
- Elody Hurter, then project leader and later partner at SUD Architectes
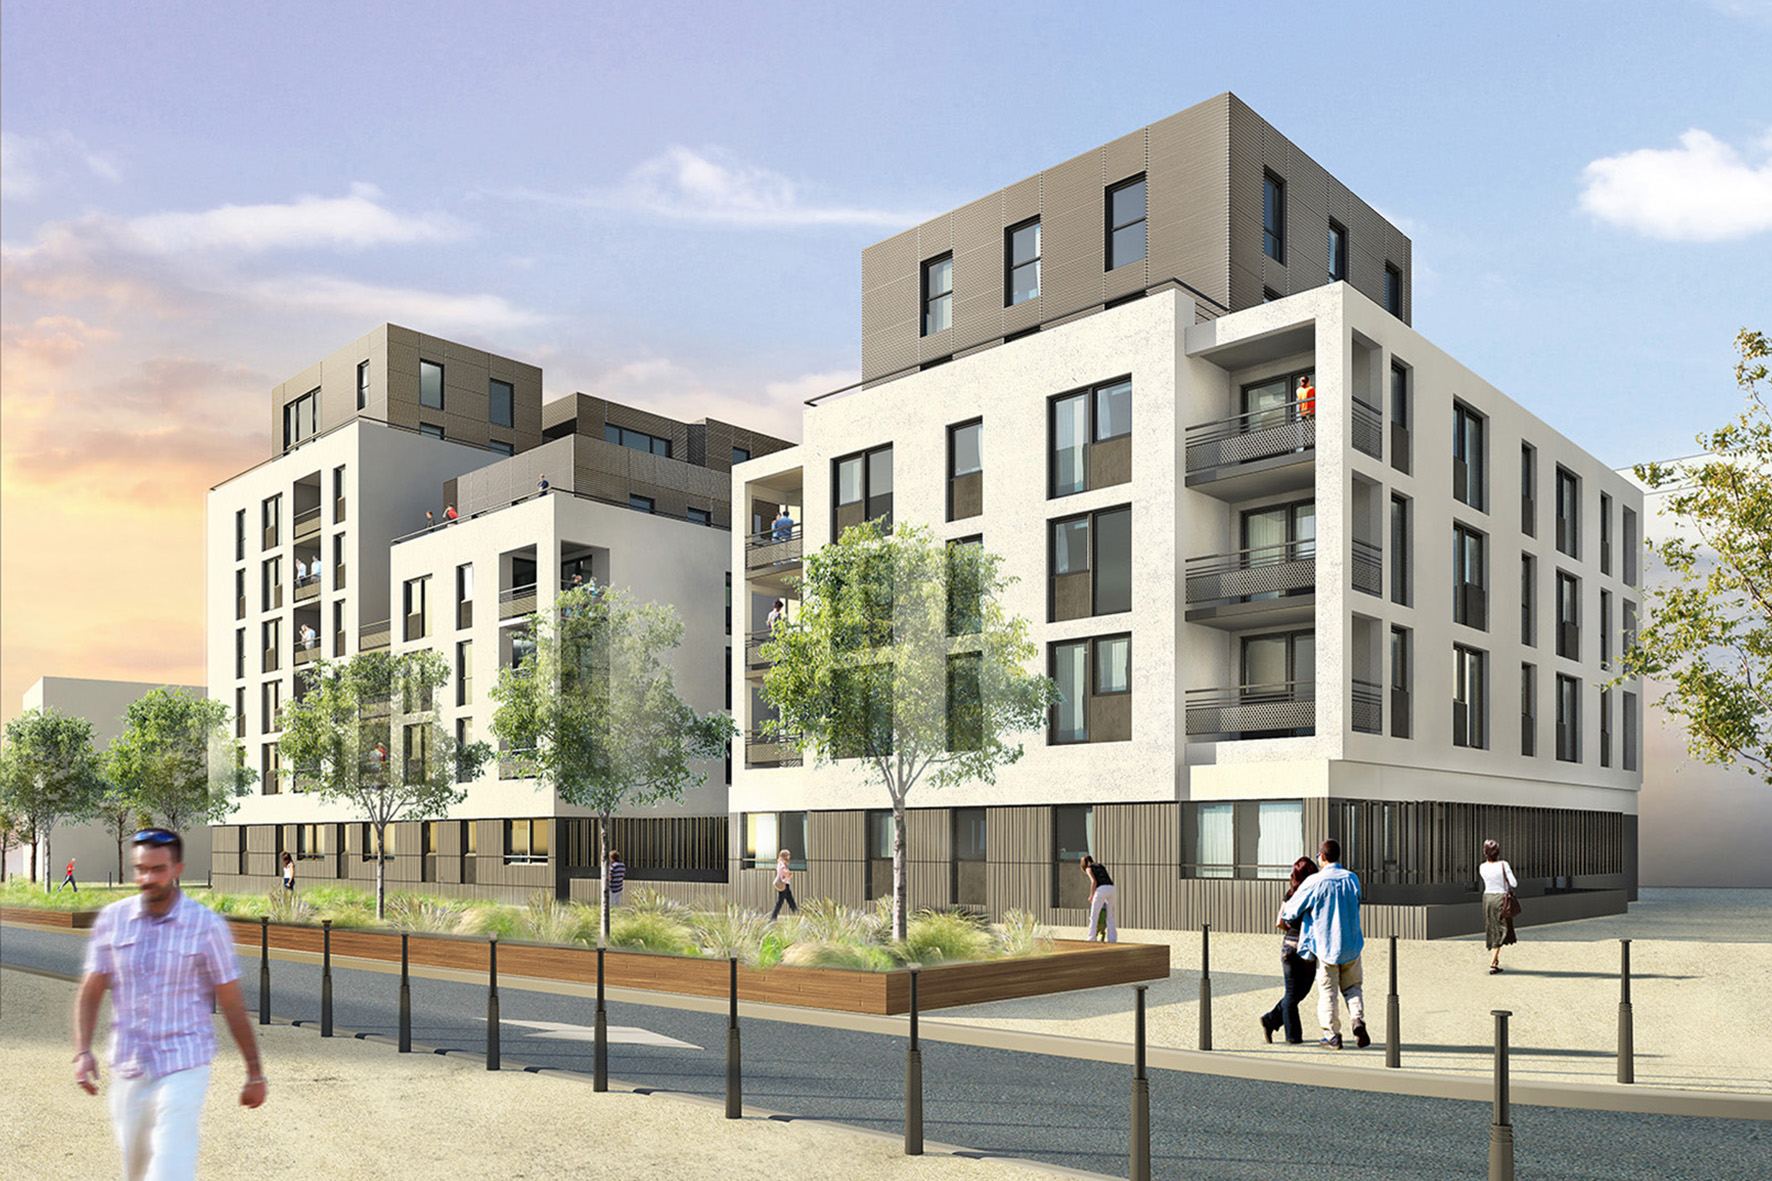
An open block in a mixed-use neighbourhood, between the metro and the Rhône riverbanks.
The ZAC du Bon Lait district promotes a mix of uses: businesses, shops, services, public facilities and housing. Its proximity to Jean-Jaurès metro station and the redeveloped Rhône riverbanks makes it a prime location.
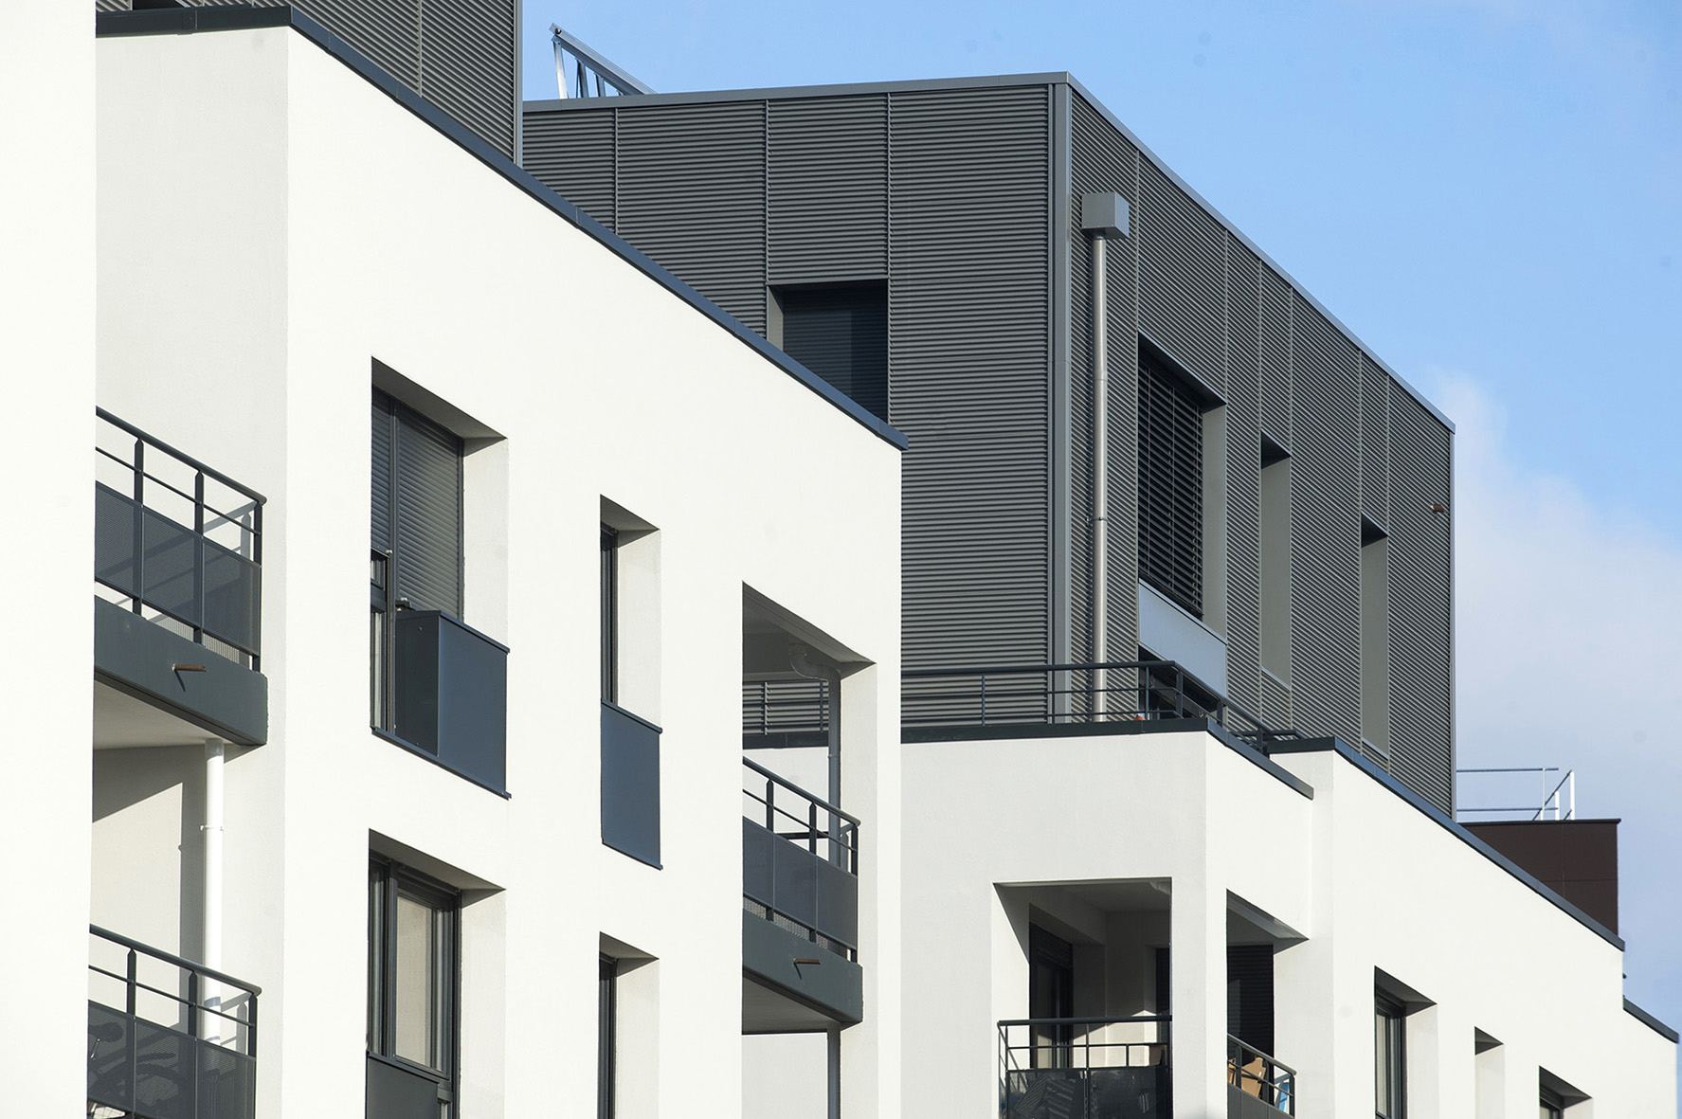
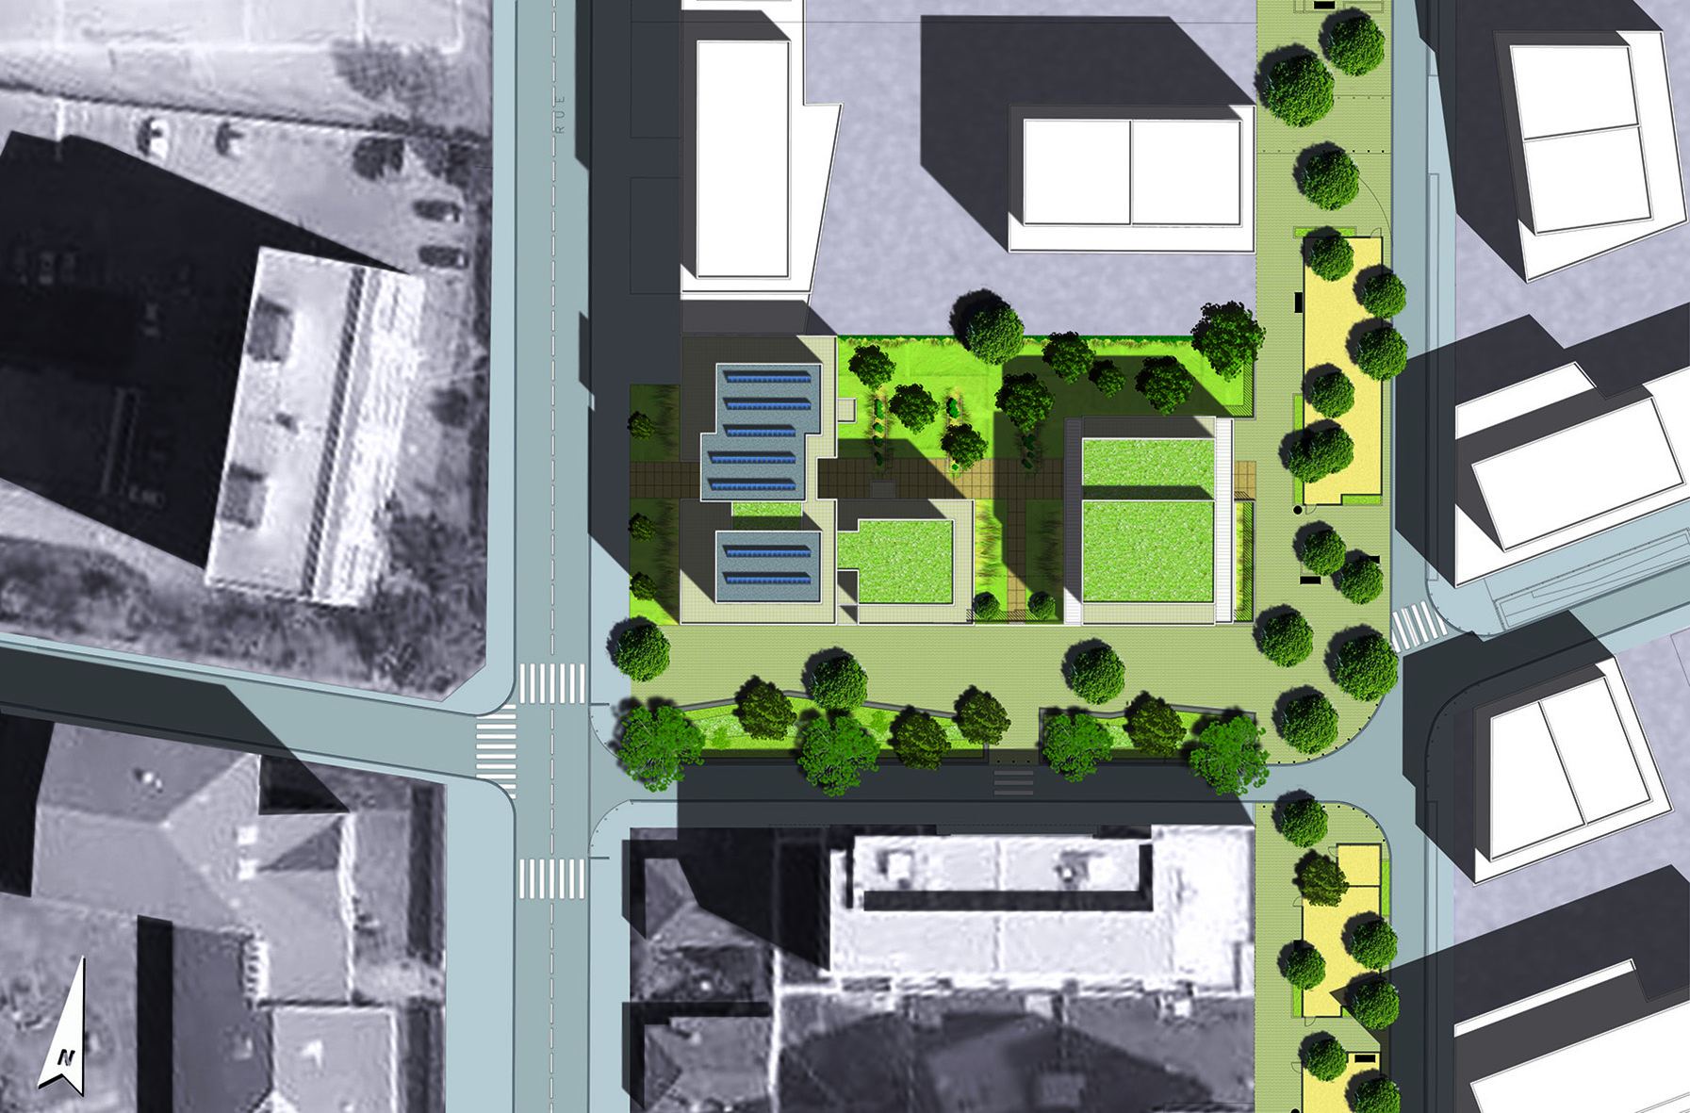
The open-block concept is expressed as much through visual openings as through the priority given to soft mobility. The project covers lot A4E, a 1,800 m² plot, and provides 57 homes for 3F Immobilière Rhône-Alpes.
It complies with both the local urban plan and the guidelines of the development authority, which ensure the urban coherence of the district.