Multi-family housing · New build + renovation · Completed
Sevea
Caluire-et-Cuire (69)
Designed at SUD Architectes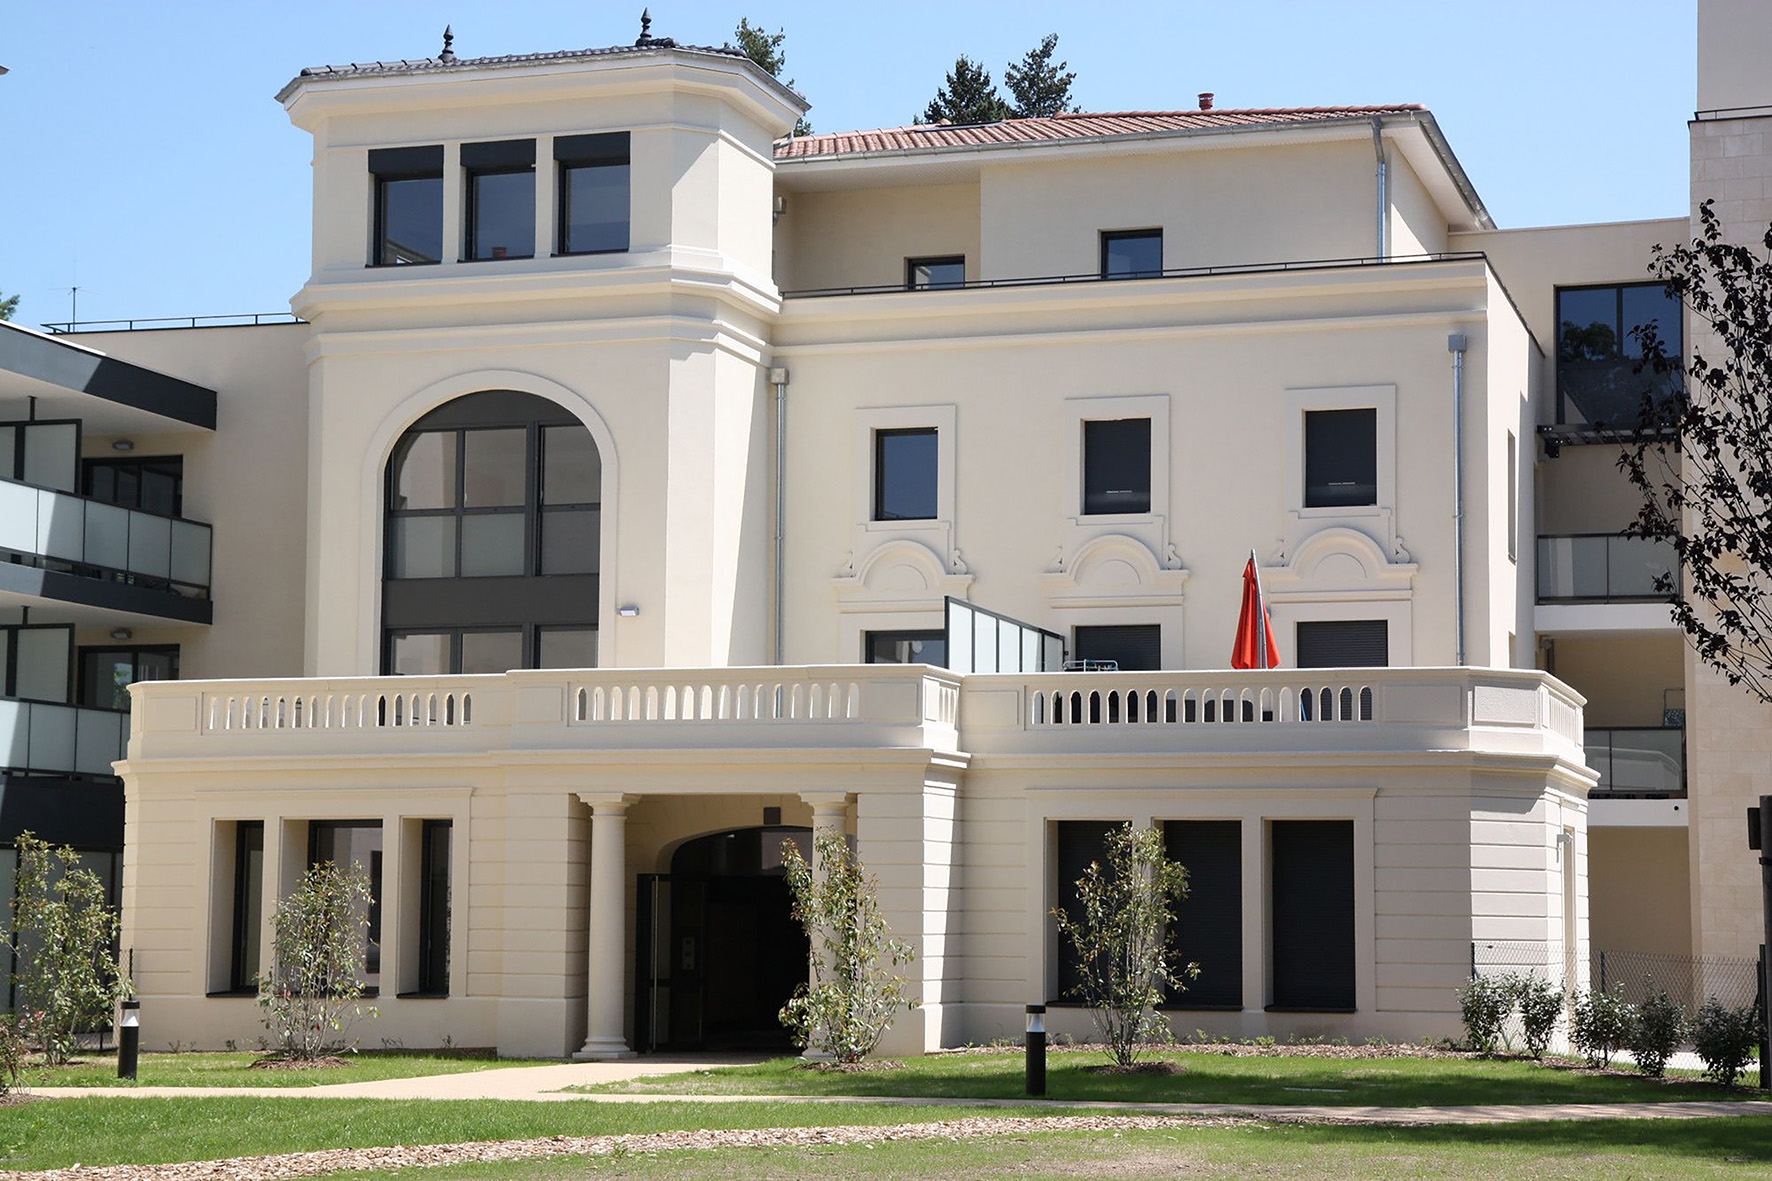
- Location
- Caluire-et-Cuire, Rhône, France
- Programme
- 51 homes · contemporary extension of an existing villa
- Client
- Groupe LEM (design), Edouard Denis and Axis
- Floor area
- 3,163 m²
- Construction cost
- €5.65M excl. VAT
- Timeline
- Completed 2021
- Mission
- Design and architectural supervision
- Label
- RT 2012 · NF Habitat
- Architect
- Elody Hurter, then project leader and later partner at SUD Architectes
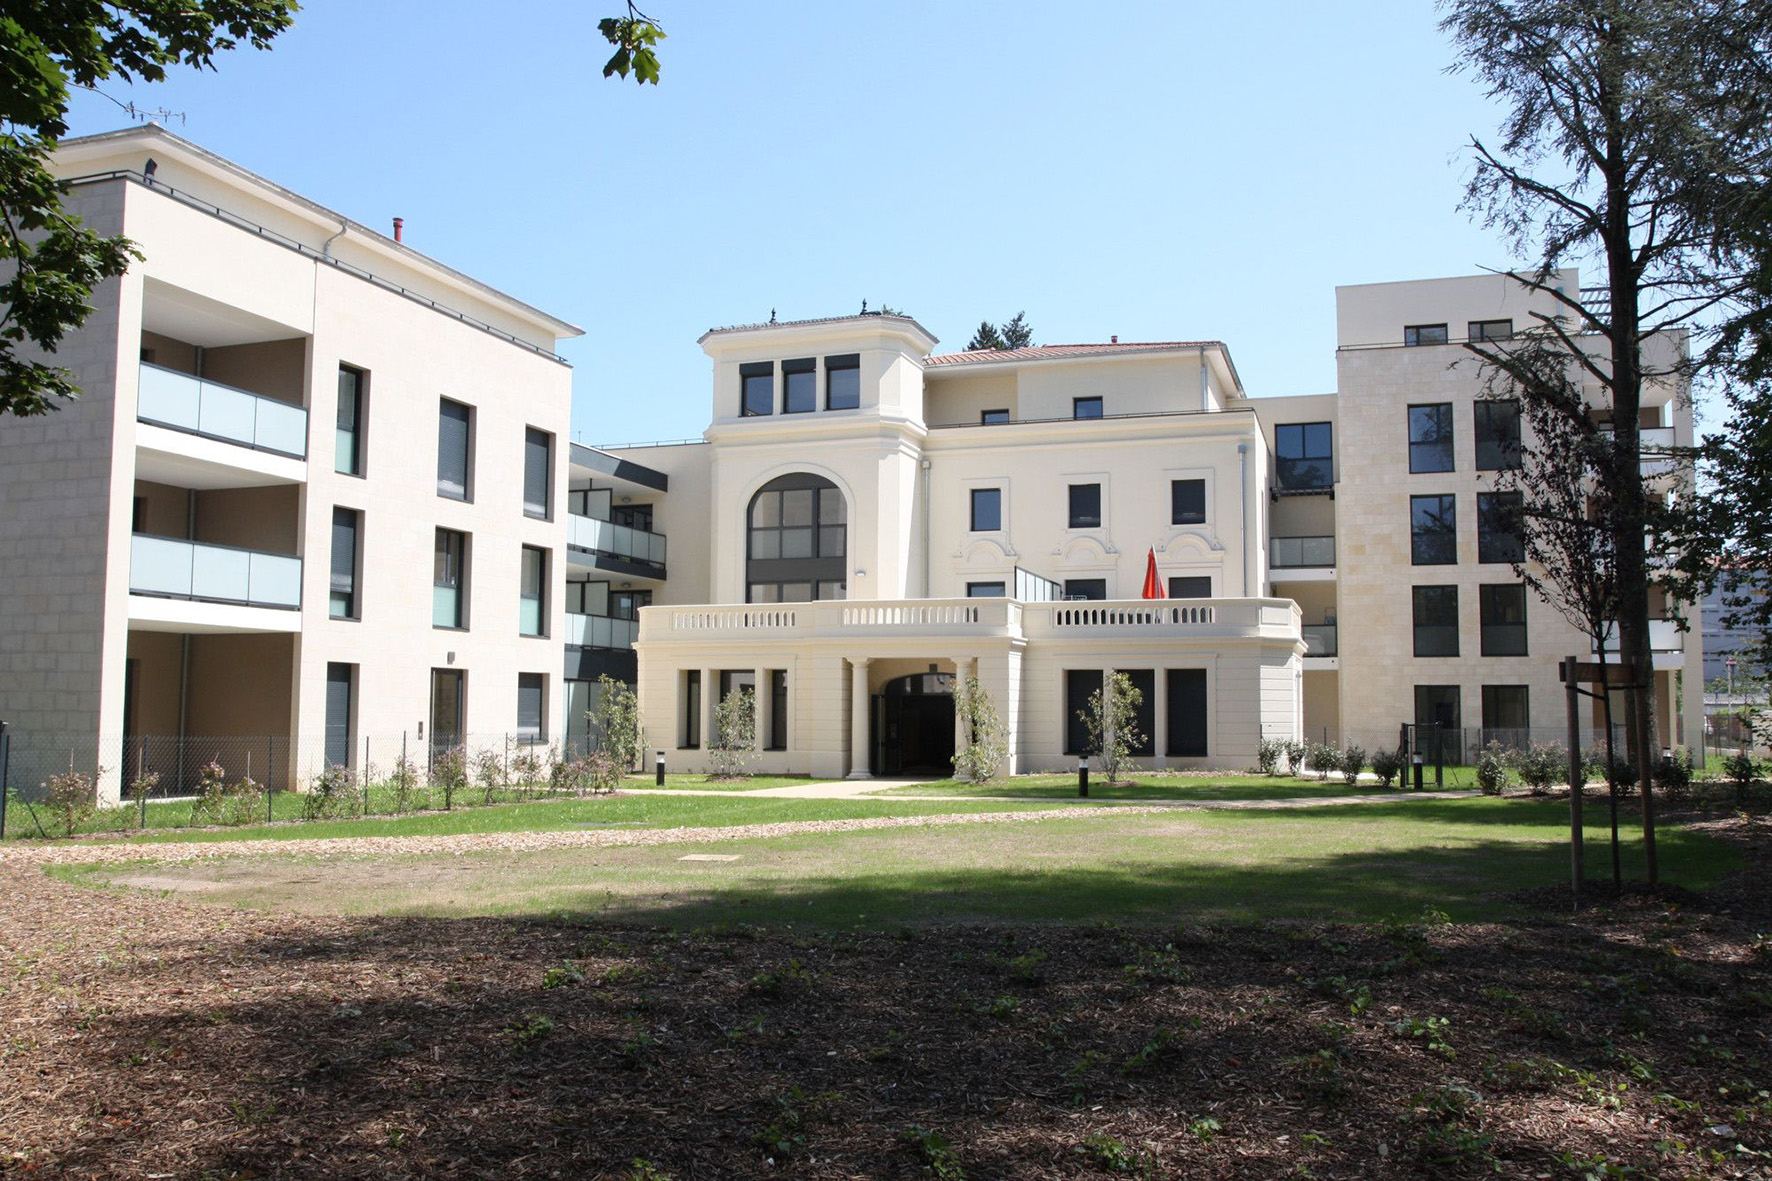
Extending a characterful villa with a contemporary addition, around a wooded park.
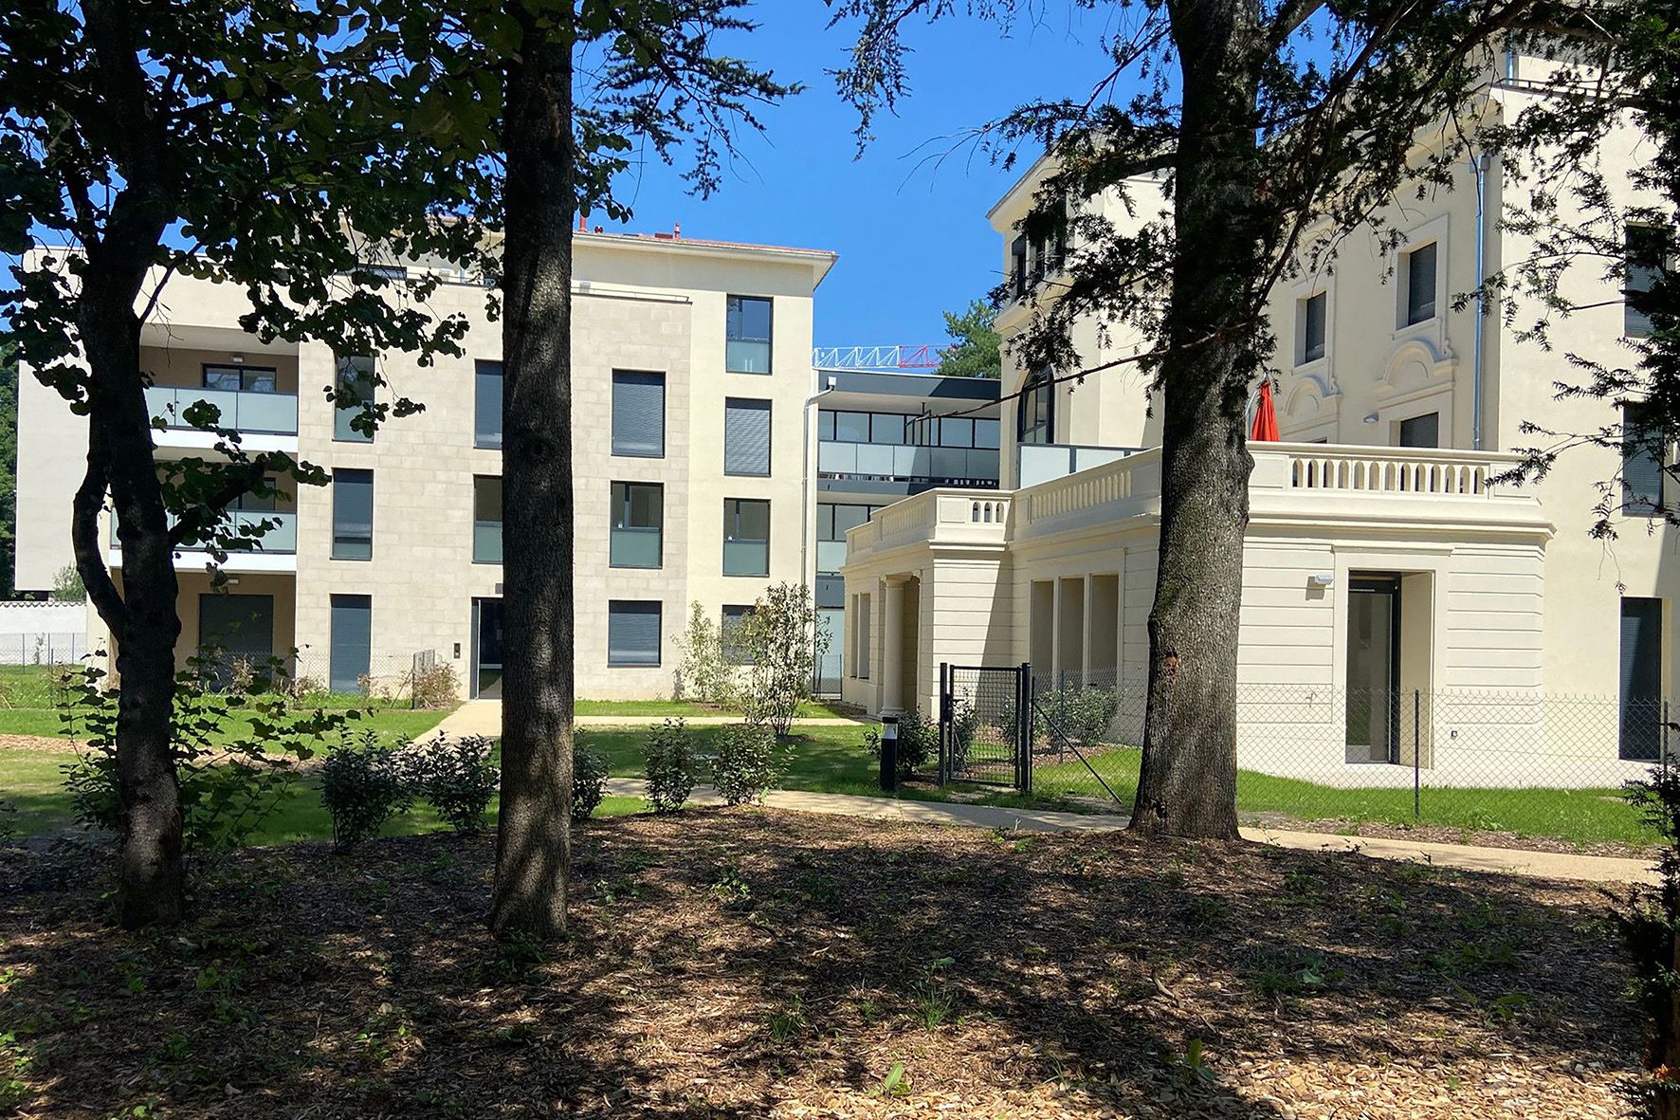
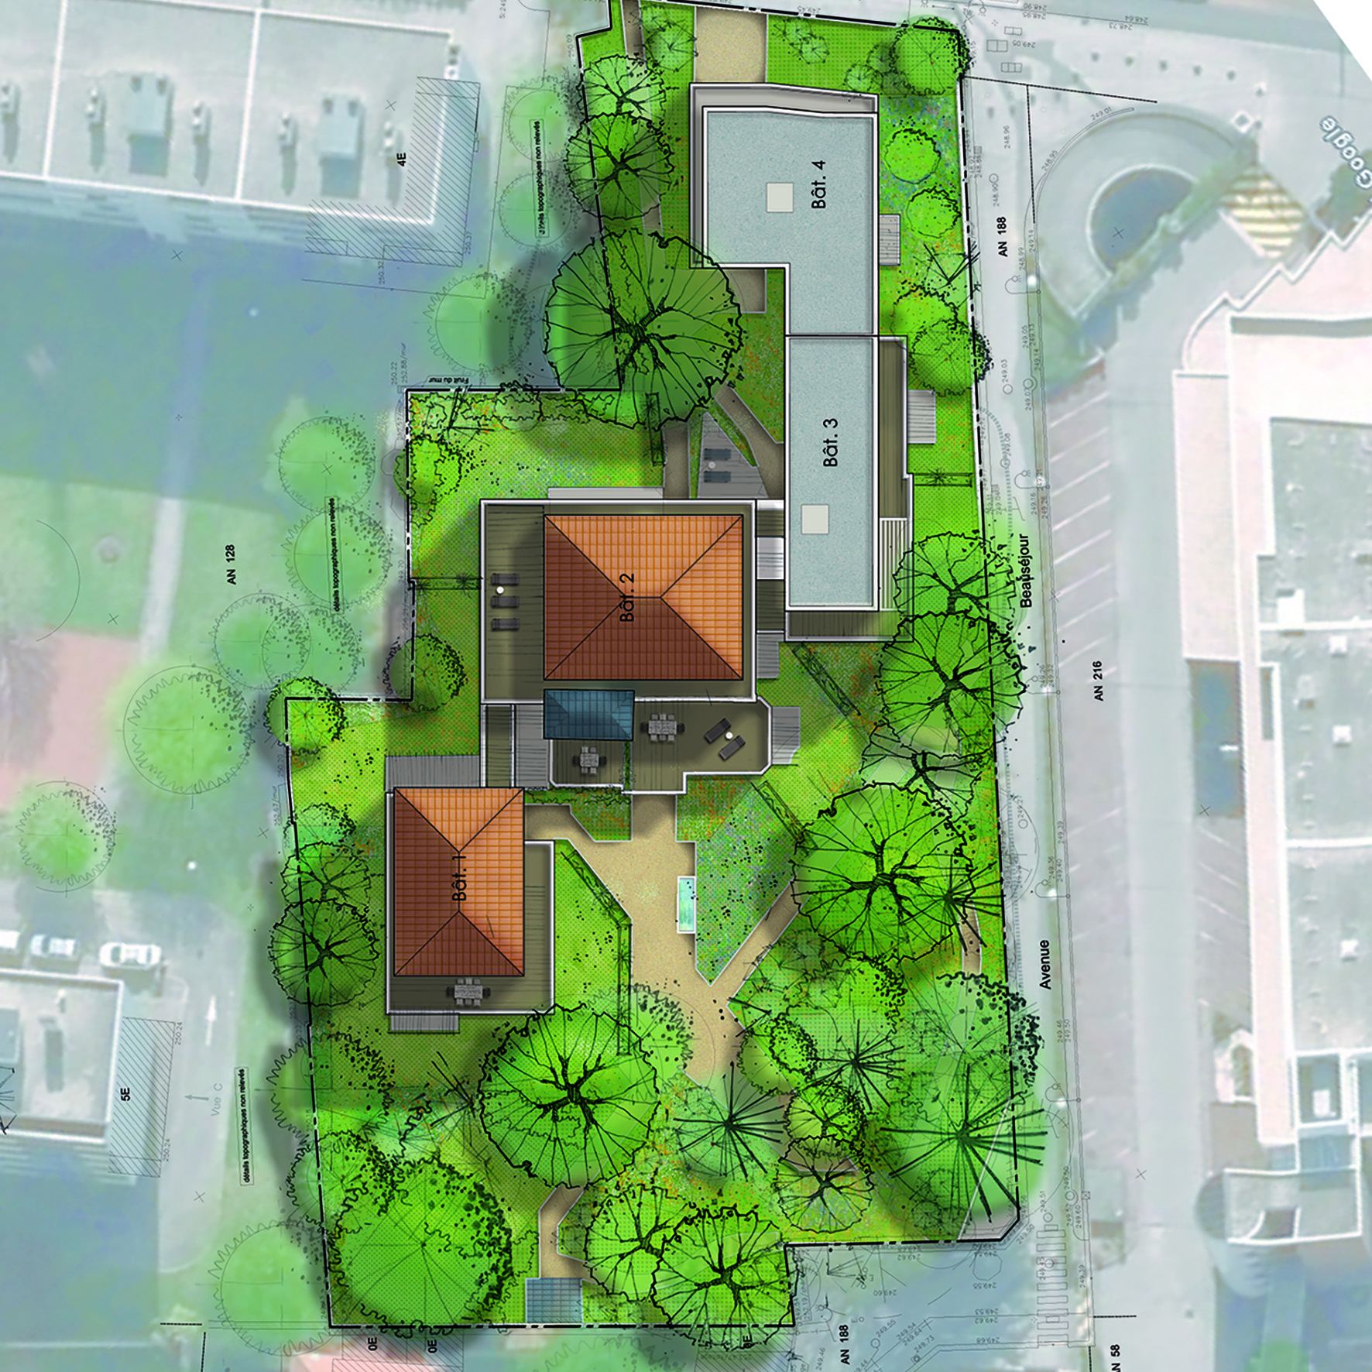
In a varied urban context, the project's ambition is to extend an existing villa with a strong identity through a contemporary addition. Glass links connect the volumes for a subtle architectural harmony.
The homes are oriented around a preserved wooded park, letting every resident fully enjoy this privileged setting. Volume is the key word: high ceilings, wide terraces, and top-floor flats designed like houses with generous outdoor spaces.
An elegant, gentle and resolutely contemporary architecture combining quality, durable materials: stone, wood and glass.